
What a warehouse mezzanine needs
Clear ground-floor routes
Column positions and deck size are planned so aisles and handling paths still work.
Loading matched to stock
The floor is specified around pallet weights and the way goods are stored or moved.
Practical access points
Stairs, pallet gates and loading areas are placed where they help daily work.
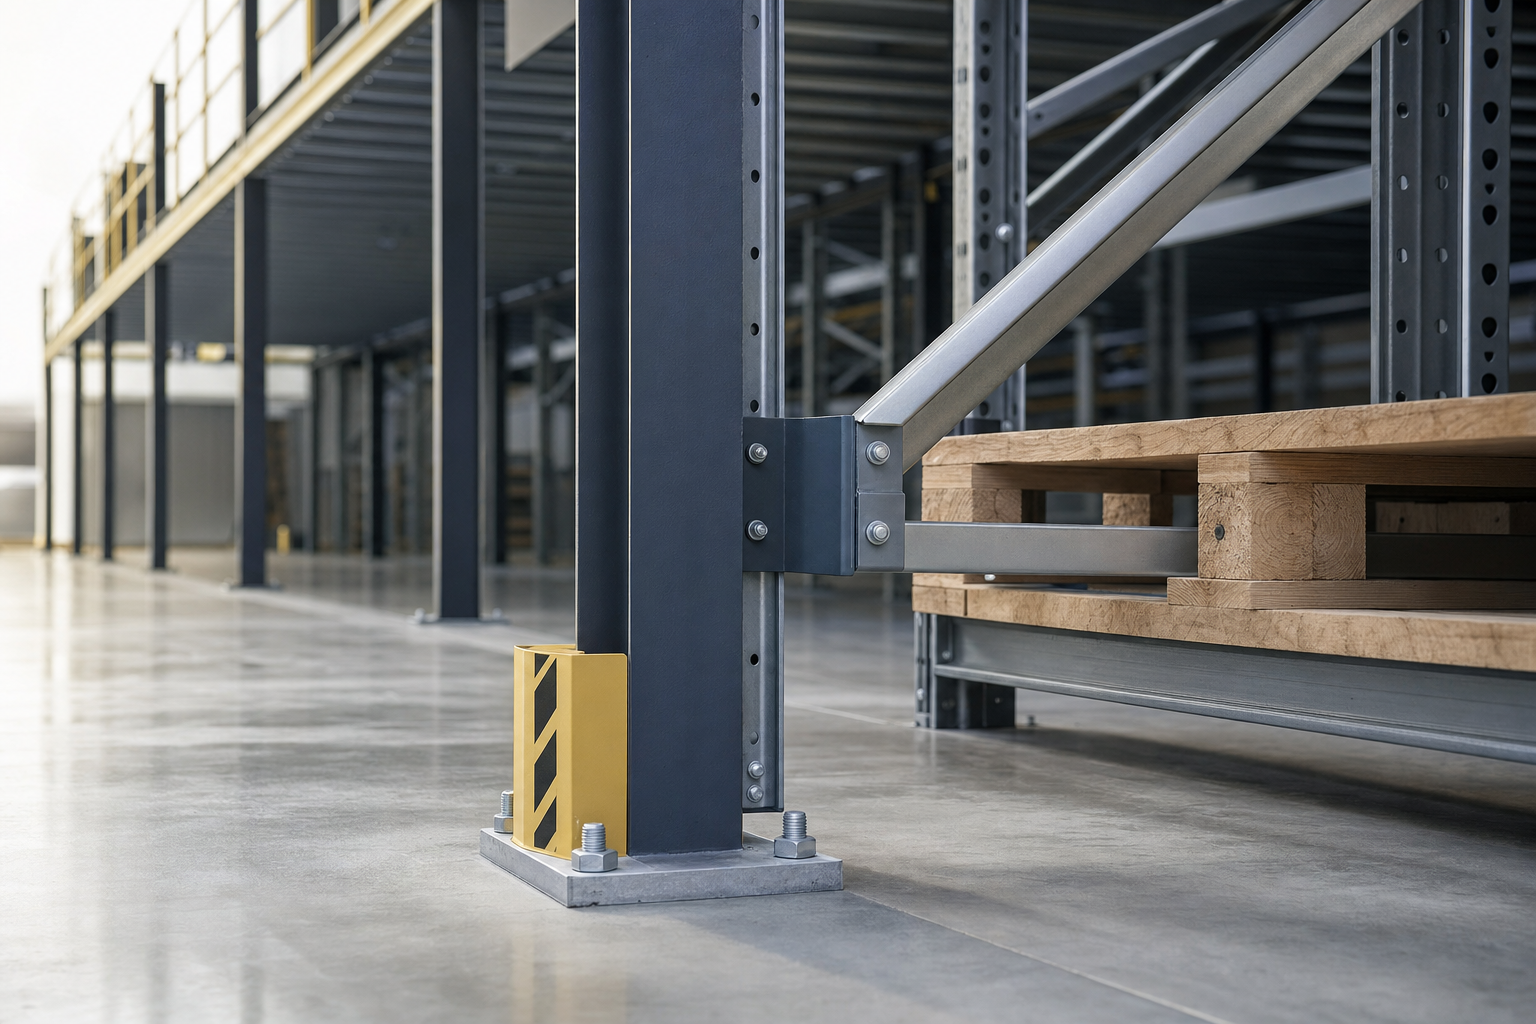
Use warehouse height instead of losing floor area
A warehouse rarely runs out of footprint first. It runs out of organised space. We use the height above the floor to create extra room for storage, picking, packing or day-to-day operations without pushing you into a move.
The layout is planned around how the warehouse already works, so column grids, aisles and deck size take account of racking lines, conveyors, loading routes and materials-handling equipment. With Rhino Mezzanine Floors, the aim is not just to add square metres, but to add space you can actually use without turning the ground floor into an obstacle course.
Loads and access drive the specification
Pallet weights, stock profile, concentrated loads and the way goods move across the floor all affect the structure, deck and access points. We also plan the working details that keep a warehouse practical, including staircases, pallet gates, loading positions and edge protection.
If activity needs to continue nearby, we can sequence the work with protected installation zones so the site stays manageable while the build is under way. Through Rhino Mezzanine Floors, warehouse projects are planned as operational spaces first and steel structures second.
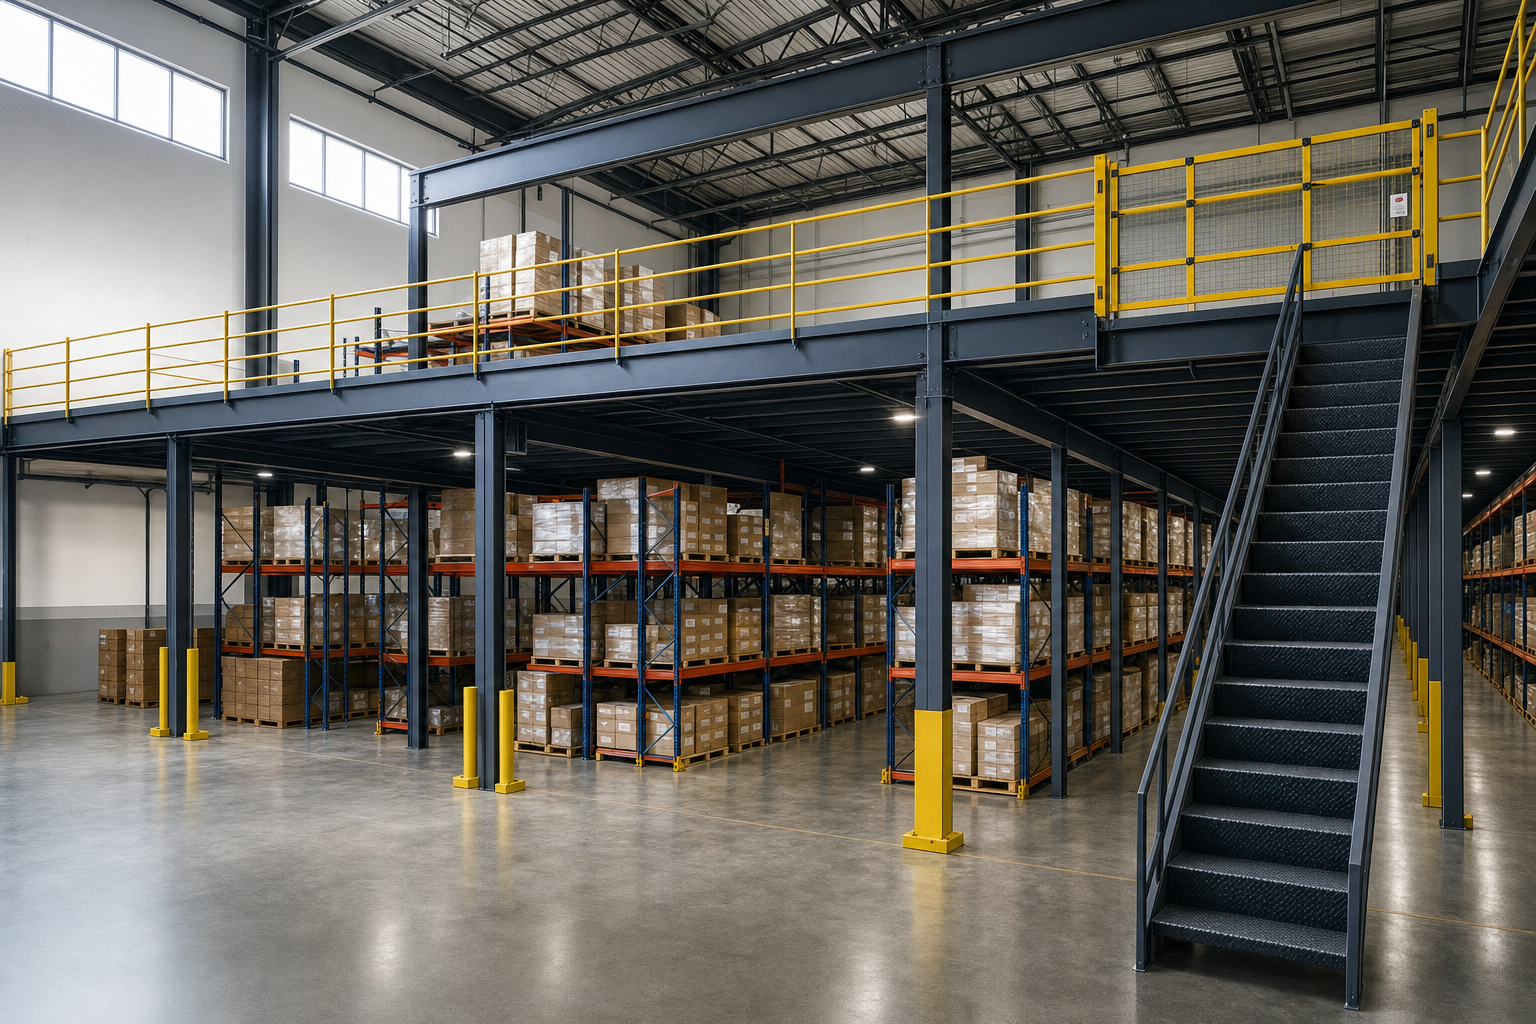
Frequently asked questions
Can a warehouse mezzanine be fitted while we keep trading?
Often yes, if the site can provide safe separation between the installation area and normal warehouse activity. Protected zones, delivery planning and clear routes for staff and vehicles all help. The exact approach depends on the layout and how busy the premises is during the work.
How do you decide the loading for a warehouse mezzanine?
We look at the stock profile, pallet weights, concentrated loads, shelving or equipment on the floor and how goods will move across it. That information shapes the structure and deck. Guessing here is how you end up with a floor that is either wrong or overbuilt.
Can the mezzanine work alongside existing racking?
Yes, but the relationship has to be planned carefully. Aisles, forklift routes, loading points, beam heights and working clearances all need checking so the racking and mezzanine support each other instead of competing for the same space.