
What helps Stoke-on-Trent layouts succeed
Early headroom checks
Usable height is measured before office or operational space is set out.
Services planned in
Existing building services are considered before the fit-out order is fixed.
Better mixed-use layout
Office space and working space are planned to share one unit sensibly.
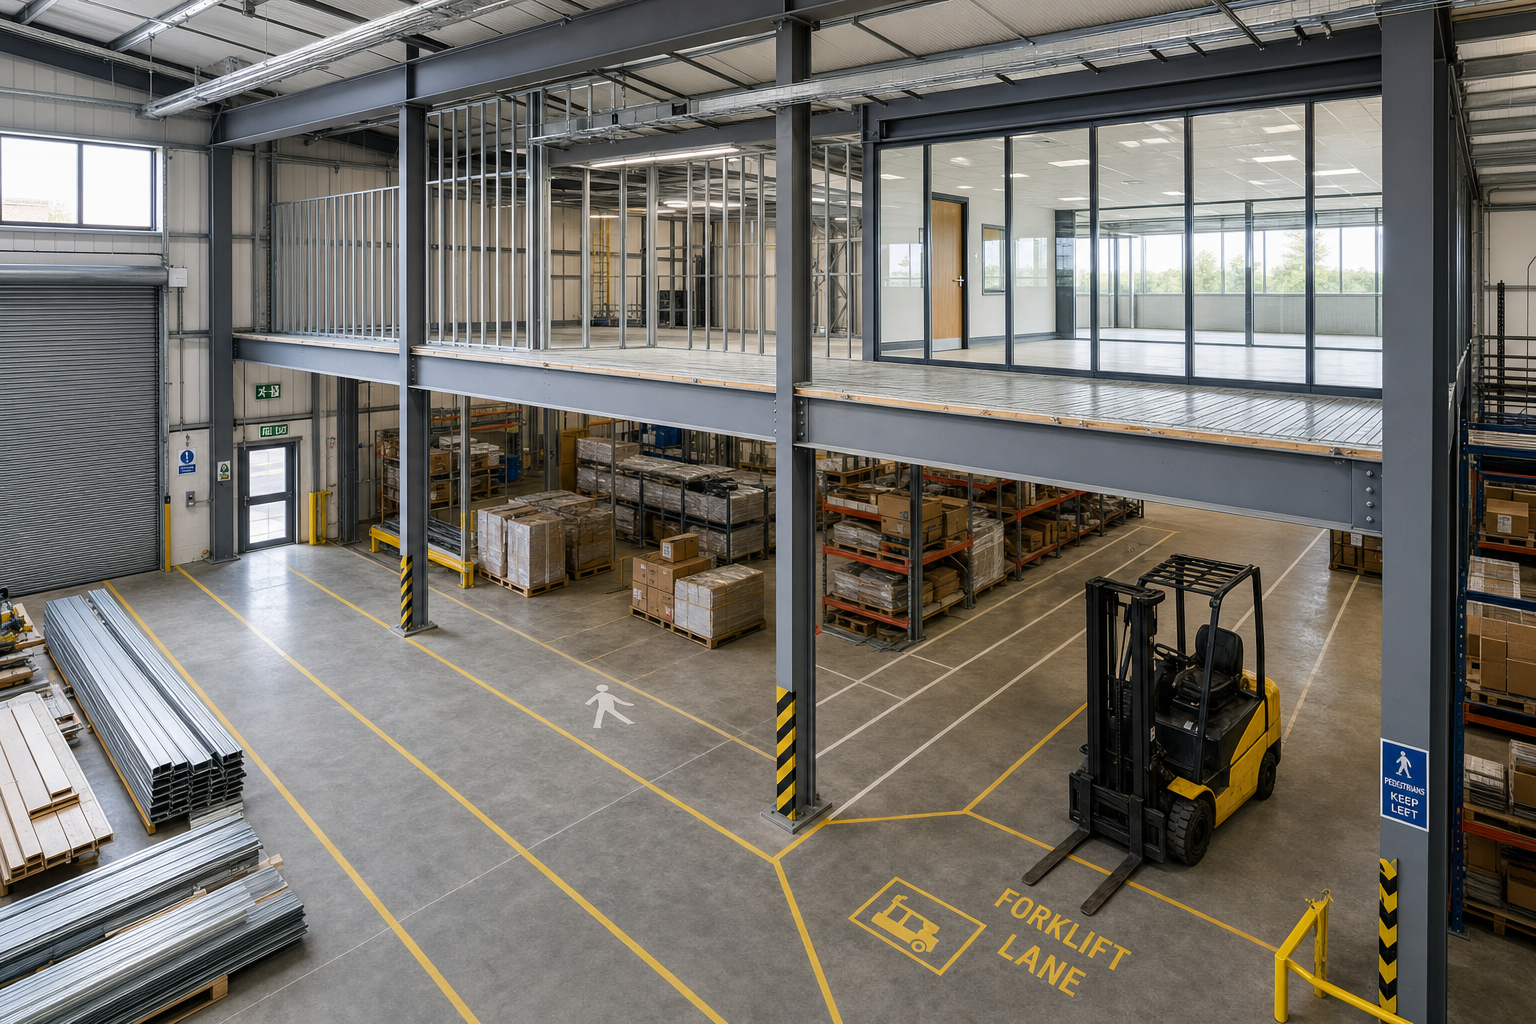
Plan operational space and office space together
A Stoke-on-Trent unit can often take both more operational space and a proper office level, but only if the layout respects headroom, services and access from the start.
We survey the building, record the practical limits and use that information to shape mezzanine floor design, industrial unit fit-outs and office mezzanine floors that can sit together sensibly. That matters when the same premises has to support storage, workflow and administrative space at once. With Rhino Mezzanine Floors, a Stoke-on-Trent project is planned around what the unit needs to do every day, not just around the empty volume inside it.
Phased work helps the unit stay workable
Headroom, existing services and safe access routes all influence how the work should be sequenced. Some Stoke-on-Trent sites need phased installation because part of the unit stays active while the new office or mezzanine takes shape.
Others need a stronger focus on preparing the shell before occupation. Through Rhino Mezzanine Floors, the design and fit-out route stays practical, so added office space and operational space support each other rather than compete for room inside the same building.

Frequently asked questions
Can one Stoke-on-Trent unit take both offices and working space?
Often yes, but the layout needs careful planning. Headroom, circulation, existing services and the intended use of each area all matter. A survey helps show whether an office mezzanine, a wider fit-out or a mixed arrangement will make the best use of the space available.
Why does headroom matter so much on these projects?
Because the new layout has to work above and below any mezzanine level. If the height is not checked properly, you can end up with cramped office space, awkward access or poor usability on the floor beneath. Measuring it early is one of the most important parts of planning the scheme.
Can work be phased around activity inside the unit?
Yes, many Stoke-on-Trent projects need exactly that. Phasing can help keep part of the site usable while design-led structural and interior changes are made elsewhere. The key is understanding access, current workflow and which parts of the premises can safely stay active during the build.