
What gives stud walls a better finish
Complete wall build-up
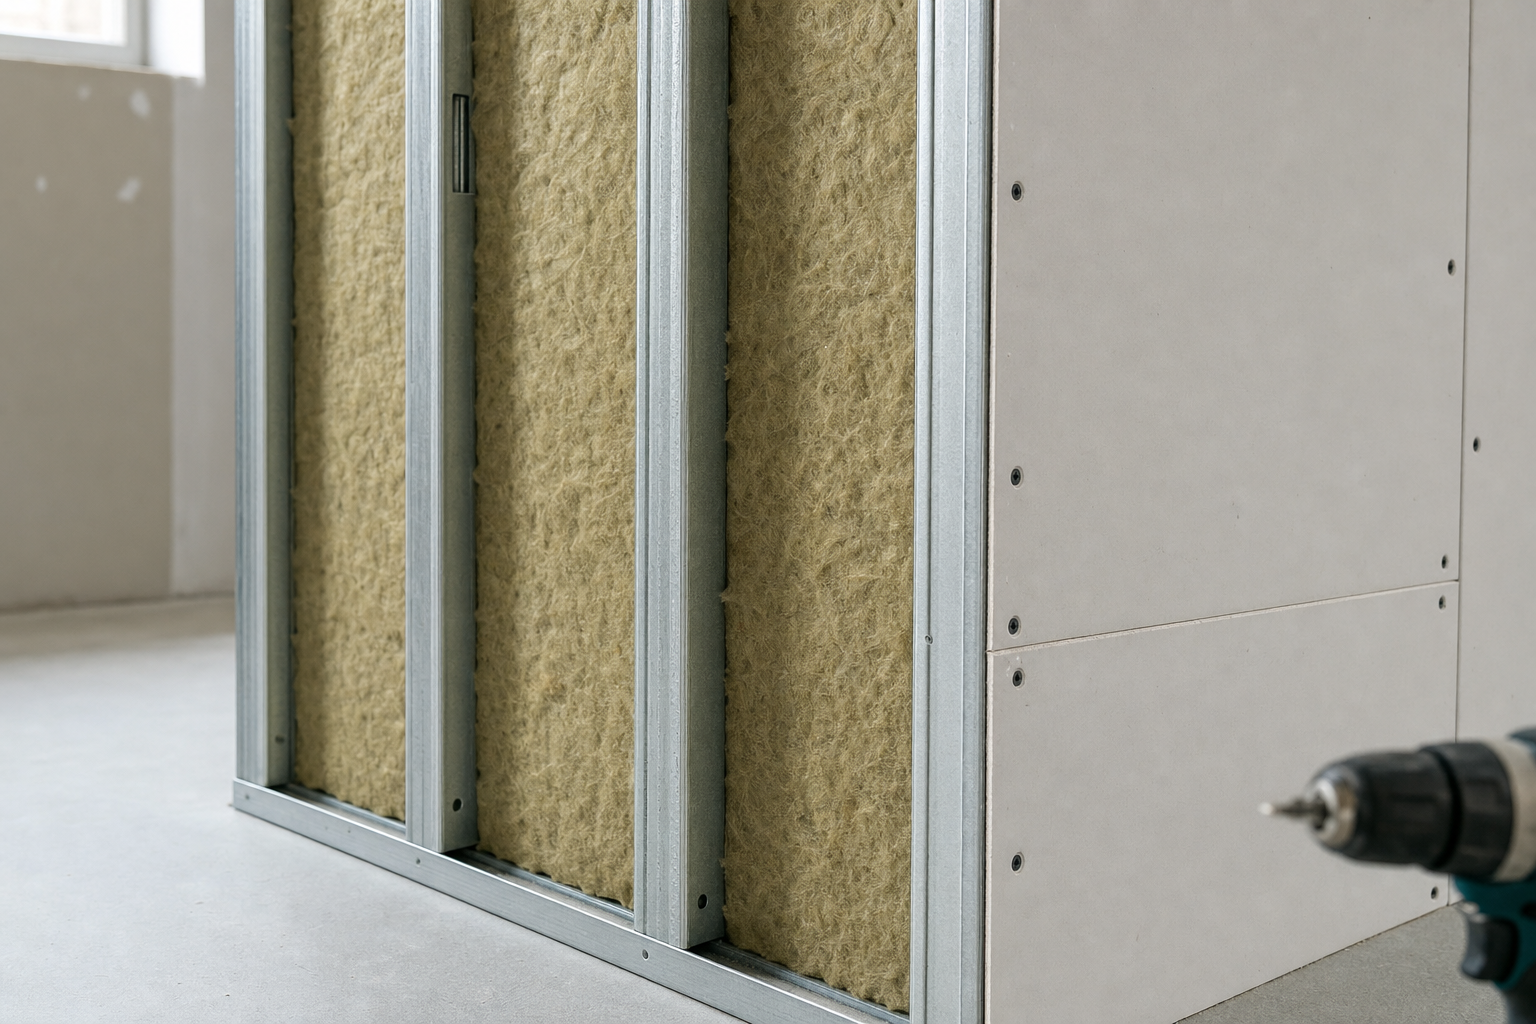
Framing, insulation and boarding are chosen to suit the room and its use.
Cleaner follow-on work
Prepared surfaces make decorating and final fitting more straightforward later.
Built-in service planning
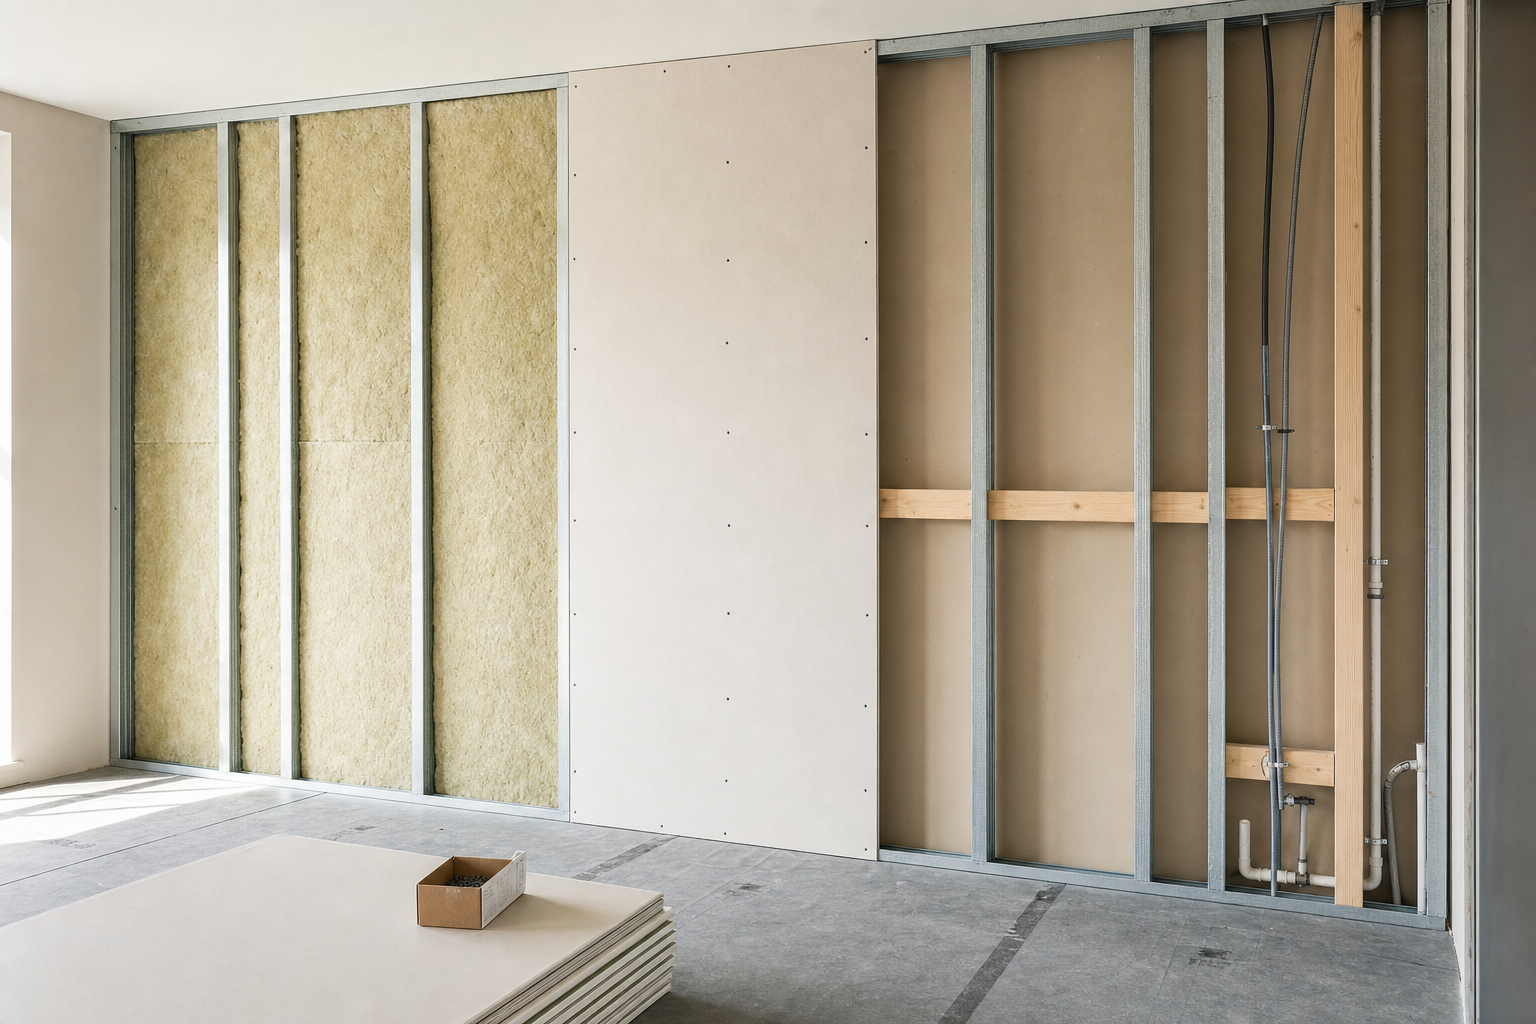
Openings, cables and fixtures are allowed for before the wall is closed up.
Build more permanent internal divisions
Stud walls are a straightforward way to create defined rooms and more permanent internal divisions inside commercial space. We build framed plasterboard partitions with the right combination of framing, insulation, boarding and joint finishing for the setting.
That could mean a simple office division, a room needing better acoustic separation or an area where fire or moisture performance matters more. The finished wall still has to look right and take daily use, so the build-up is planned around both performance and finish. With Rhino Mezzanine Floors, a stud wall is treated as a complete assembly, not just a frame quickly hidden behind plasterboard.
Plan the wall for what comes through it
Door openings, glazing sections, fixtures and service routes all have to be built into the wall rather than improvised after it is closed up. We protect adjacent work areas, keep the installation sequence tidy and prepare the wall for decorating or final finishes once the main build is complete.
That helps later trades work cleanly and avoids the usual patch-and-fill approach that leaves a wall looking tired before the room is even in use. Through Rhino Mezzanine Floors, the division is planned to last and to fit the rest of the project properly.
Frequently asked questions
Will the walls be ready for decorating afterwards?
They can be prepared for decorating as part of the build sequence, but the final finish depends on the specification and the wider project. Good joint finishing and careful preparation matter here, because rushed surfaces are usually what make new stud walls look rough once painted.
Can stud walls improve fire or acoustic separation?
Yes, with the right board and insulation choices. Different rooms call for different levels of acoustic control, fire resistance or moisture performance, and the wall build-up should reflect that. Those decisions are best made before the frame is closed rather than changed halfway through.
How do you fit services and door openings into the wall?
They are built into the plan from the start. Door positions, glazing sections, sockets, switches and any service routes affect framing and boarding, so we set them out early. That avoids later cutting and patching, which is where neat walls often start to go downhill.