
What improves daily storage
Capacity without relocation
Extra storage is created inside the footprint you already pay for each month.
Orderly stock handling
Walkways, shelving zones and loading points support faster, cleaner retrieval.
Room to adapt later
Future stock growth is considered before the layout is fixed in place.
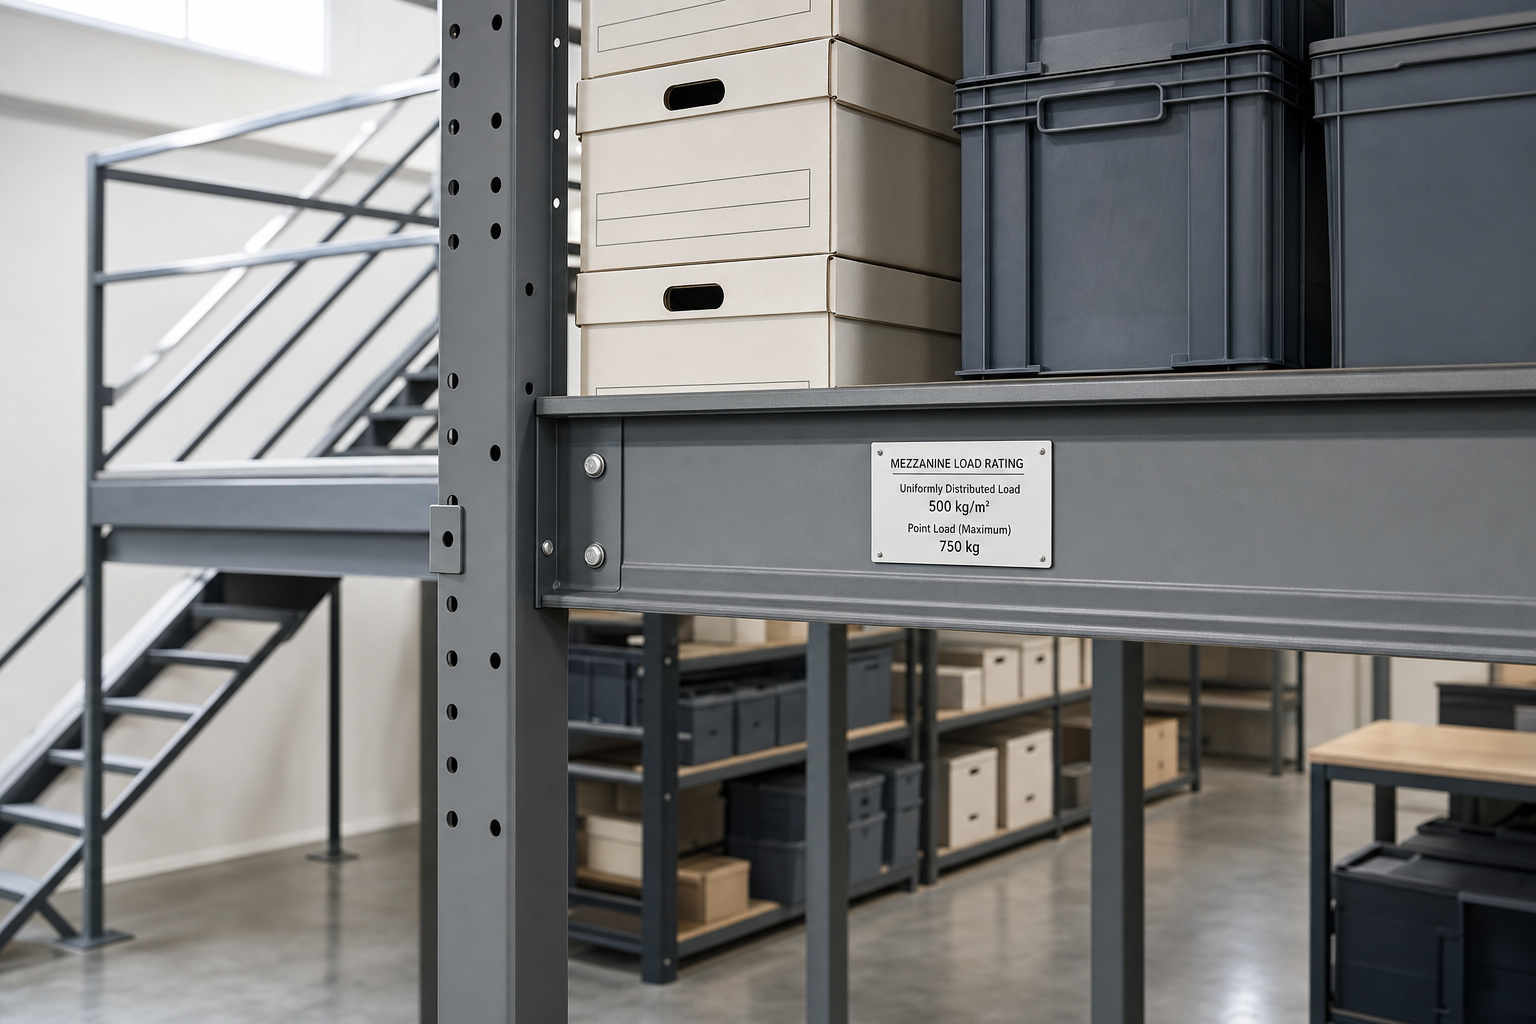
Increase capacity without changing premises
When stock creeps into walkways, archives fill office corners or spare parts start living wherever they fit, storage stops working long before the building is actually full. We build storage mezzanines that use vertical space properly, giving inventory, components, archives and equipment a dedicated level above the existing floor.
The structure is planned around stored item weights, shelving arrangements and future capacity, so the floor still makes sense when volumes grow. With Rhino Mezzanine Floors, the result is not just more room, but better order and faster access to the things your premises has to hold.
Layout and access decide daily usefulness
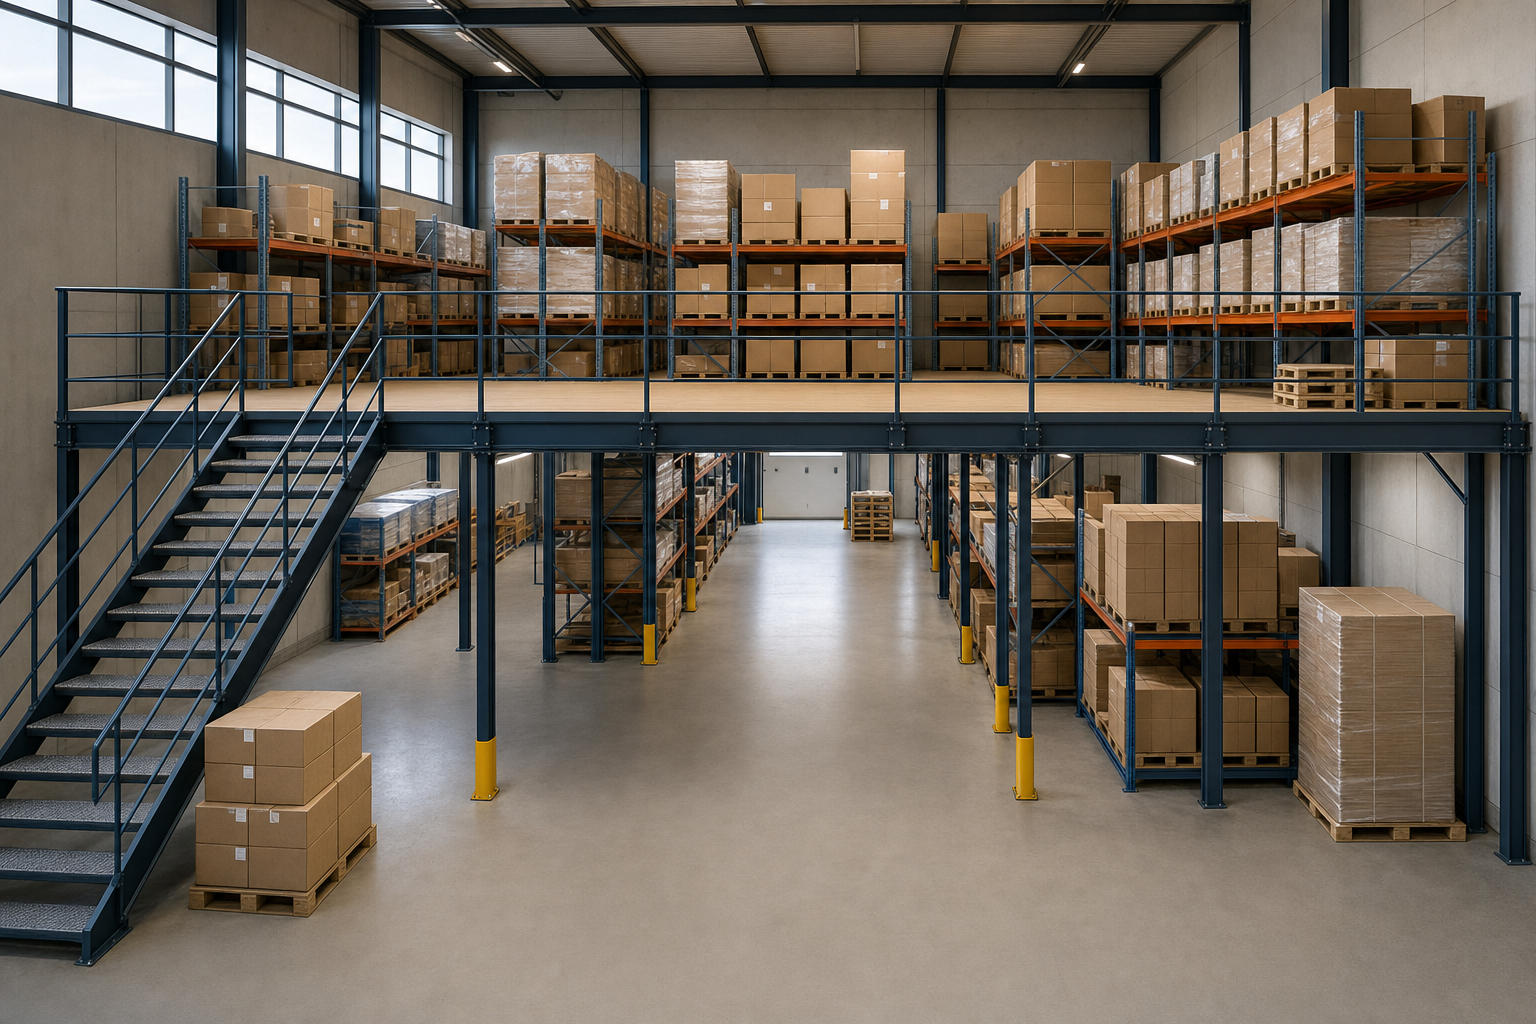
Access and layout make the difference between a mezzanine that helps and one that becomes a nuisance. We plan deck type, walkways and loading positions around hand-carried goods, trolleys or palletised stock, then organise shelving zones so storage and retrieval stay straightforward.
If your storage needs are likely to change, we take that into account early rather than locking you into a layout that stops working after a year. Through Rhino Mezzanine Floors, storage space is planned for daily use, not just for a tidy photograph on handover day.
Frequently asked questions
What kind of items suit a storage mezzanine?
They can suit many stored items, from boxed inventory and components to archives or equipment, but the loading has to match what will actually sit on the floor. The more clearly you define stock type, weight and handling method, the better the finished layout will work.
Can the layout change as our stock changes?
It can, and that is worth discussing early. If volumes, shelving patterns or access needs are likely to shift, we can allow for a more adaptable arrangement rather than fixing every bay and walkway to a short-term storage pattern that soon becomes limiting.
Do we need pallet access or just stairs?
That depends on how goods will reach the upper level. Some storage floors are mainly served by stairs and hand-loaded stock. Others need pallet access or loading points for larger or heavier items. The access method should fit the way the stock is handled every day.