
What helps London fit-out work run well
Access rules understood
Loading, deliveries and permitted hours are checked before work is organised.
Tighter sequencing
Glazing, room fit-outs and interior changes are staged for busier sites.
Better use of limited areas
Working zones are planned so the building stays more manageable during change.
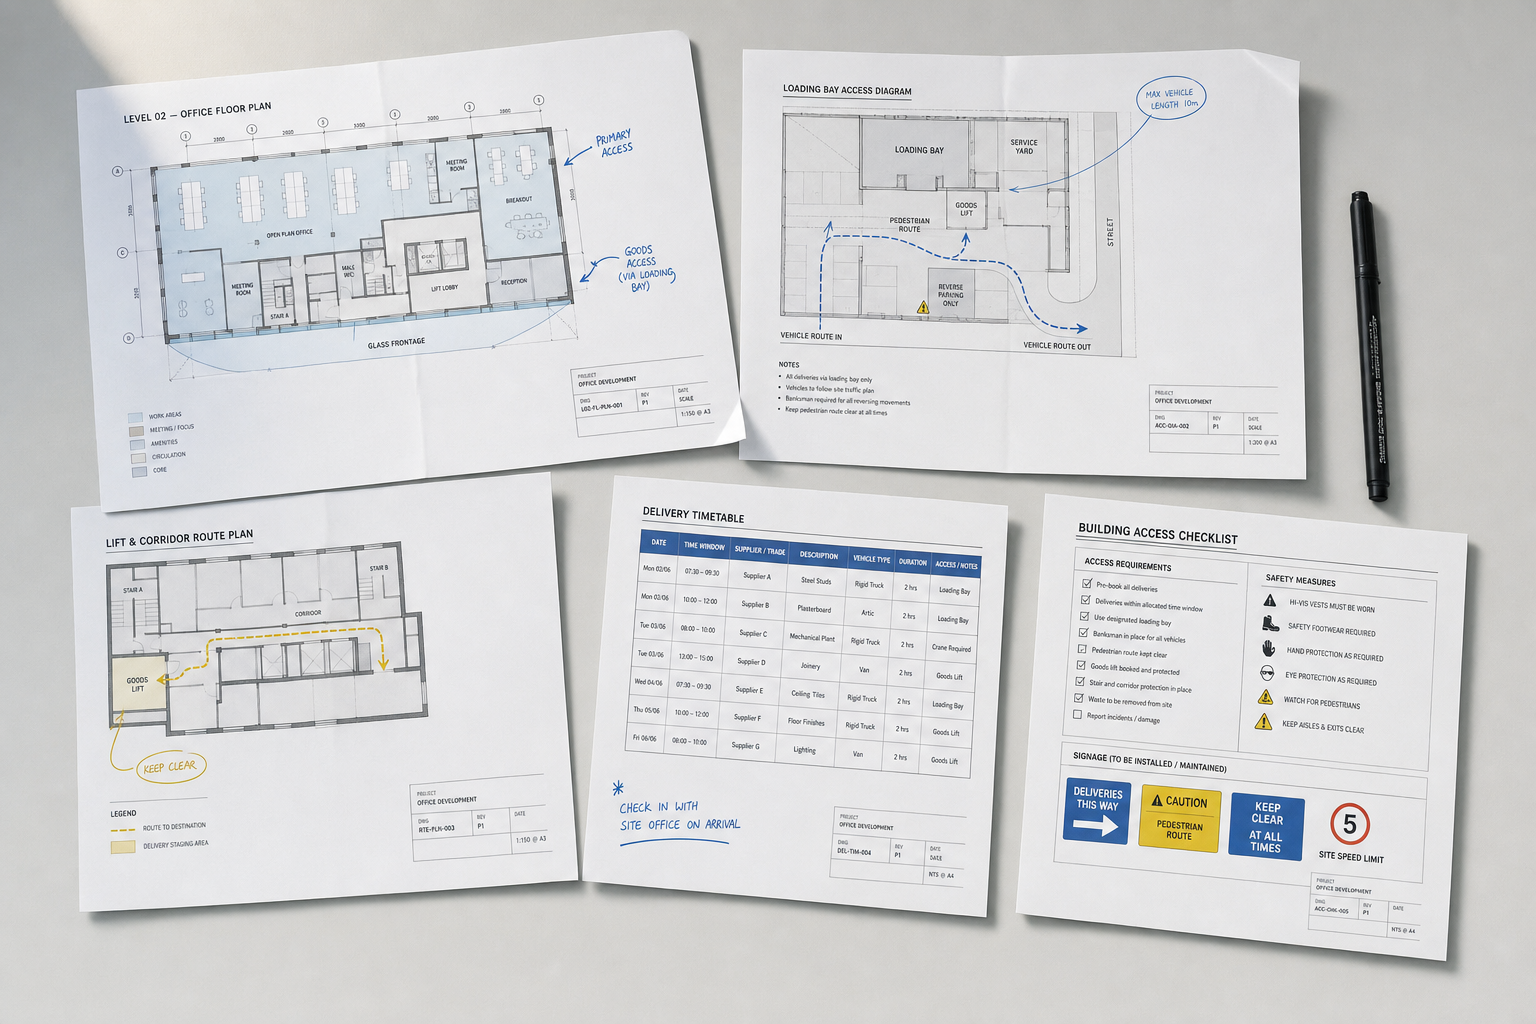
Plan around access rules before work is booked
London projects often stand or fall on access planning before a single panel or frame is delivered. We survey the site, ask about loading arrangements, building procedures and permitted working periods, then use that information to plan office fit-outs, glass office frontage and toilet or meeting room work in a way the building can realistically accommodate.
That matters on tighter commercial sites where circulation, deliveries and shared access areas can quickly become the real challenge. With Rhino Mezzanine Floors, a London project starts with the practical rules of the building as well as the layout you want to achieve.
Sequence interior work for busy commercial space
Partitions, glazing, ceilings and workplace facilities all need careful scheduling when working areas are limited. We plan the order of installation so rooms can take shape cleanly and access does not become a daily battle between trades, staff and deliveries.
A London site may need a sharper focus on timing than a more open premises elsewhere, but the aim is the same: a finished workplace that works better than the one you started with. Through Rhino Mezzanine Floors, the programme is built around the reality of the site, not just around drawings.
Frequently asked questions
What access details matter most on a London project?
Loading arrangements, delivery restrictions, building access procedures and permitted working periods are usually the big ones. Those details affect how materials arrive, how long work can continue each day and how the fit-out should be sequenced so the site stays workable throughout the job.
Can London office fit-outs include glazing and welfare rooms together?
Yes, and many do. Glass frontage, meeting rooms and toilet facilities can be coordinated within one office project if the layout, services and timing are planned properly. On busier London sites, bringing those elements under one plan often makes access and sequencing much easier to control.
Can work be planned around a busy London building?
Often yes, but it depends on the building rules and the space available for safe working zones. Tight scheduling, clear communication and realistic delivery planning matter more on these sites. The earlier those constraints are shared, the easier it is to shape a programme that actually works.