
What helps Essex office projects land well
One measured survey
Access, size and current use are checked before office changes are planned.
Linked office elements
Mezzanines, glazing and fit-out work are sequenced as one space project.
Occupied-site planning
Working arrangements are considered before installation starts on the site.
Plan elevated offices and interior changes together
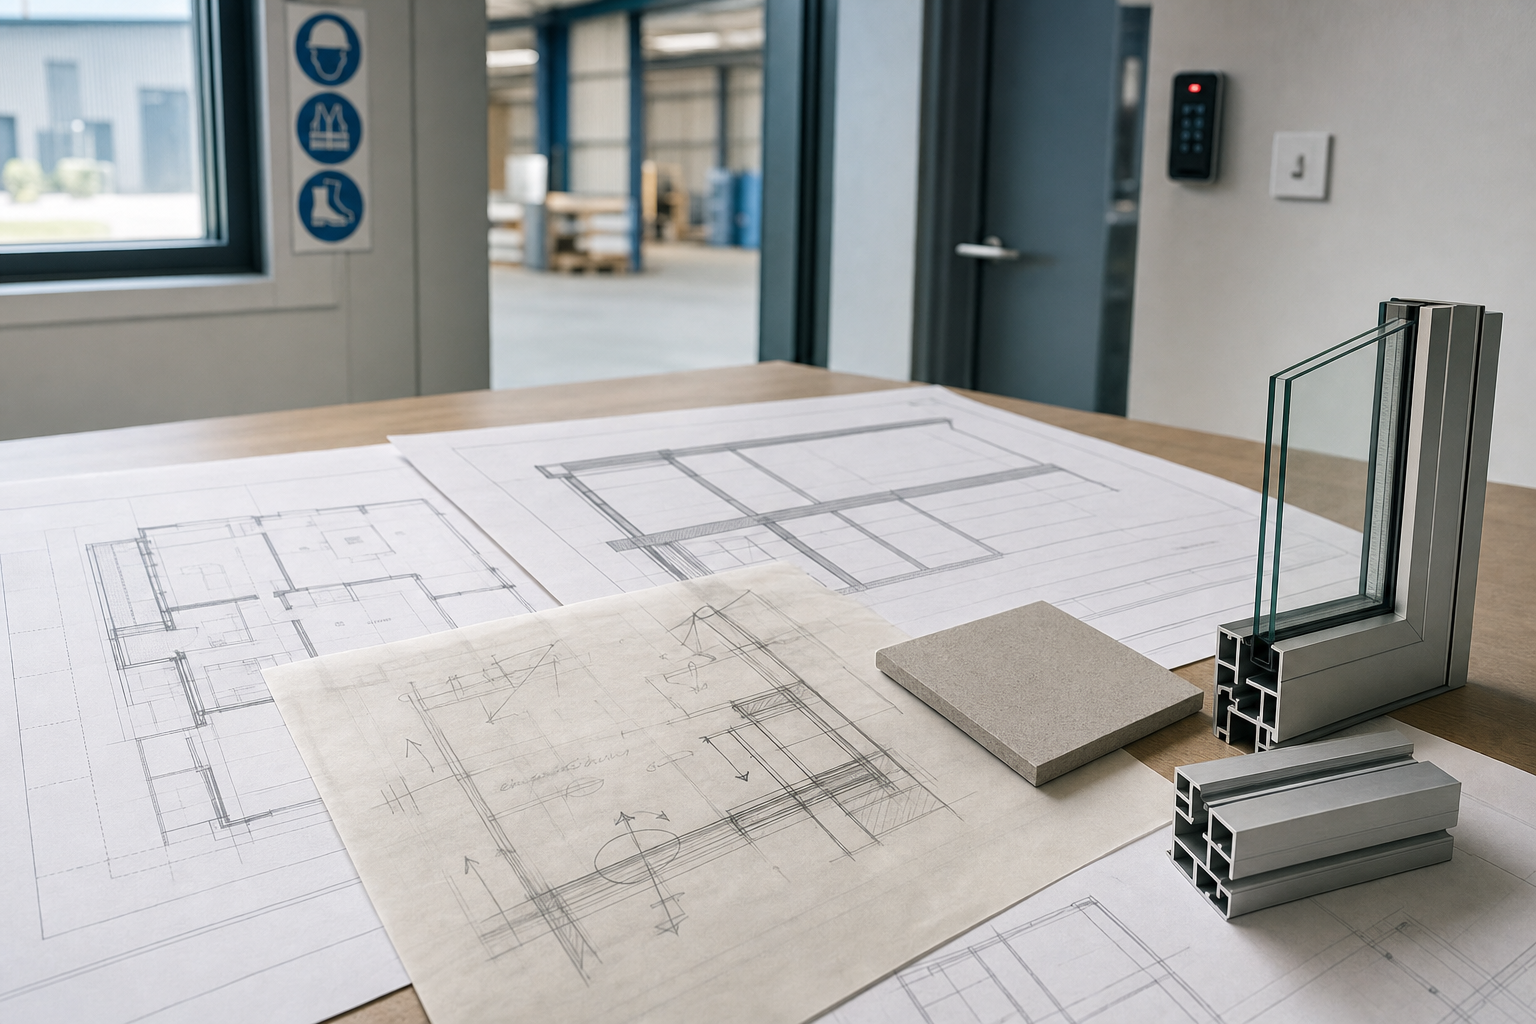
Essex projects often need more than a single installation. A site may need an office mezzanine, glazed rooms and a wider office fit-out, all within the same building and all shaped by the same access and layout constraints. We start with a survey to record measurements, delivery access and how the workplace is currently being used, then plan the elements together so they support one another.
With Rhino Mezzanine Floors, an Essex project is treated as space planning first and product selection second, which usually leads to cleaner rooms and a more useful finished layout.
Work around occupied offices with less disruption
Occupied workplaces need careful organisation before any installation starts. We plan how materials arrive, where teams can work and how office activity can continue while mezzanine, glazing or wider fit-out changes take place. The sequence matters, because elevated offices, glass frontage and interior work all affect circulation and room use in different ways.
Through Rhino Mezzanine Floors, Essex customers get a more controlled route from first measurements to completed space, with the daily life of the workplace factored in from the start.

Frequently asked questions
Can an Essex project combine office mezzanines and glazing?
Yes, and that often produces a better overall layout. An office mezzanine, glass frontage and related interior work each affect circulation, privacy and sight lines, so planning them together usually makes the space cleaner and easier to use once the work is complete.
What should we share before an Essex survey?
Approximate dimensions, premises type, intended use, delivery access and whether the workplace is occupied are all useful. That information helps shape the visit and gives a clearer view of how mezzanine, glazing or office fit-out work might be sequenced once the project moves forward.
Can work be organised around an occupied Essex workplace?
Often yes, but the success of that depends on access, safe separation and how much of the building must stay active. Good planning around material routes, working zones and the order of installation is what helps an occupied workplace stay manageable while improvements are being made.