
What good office planning fixes
Better room balance
Open areas, private offices and meeting rooms are set out for daily use.
More natural light
Glazed sections can share daylight while still keeping key rooms defined.
Cleaner installation order
Walls, ceilings, doors and service points are coordinated before fitting begins.
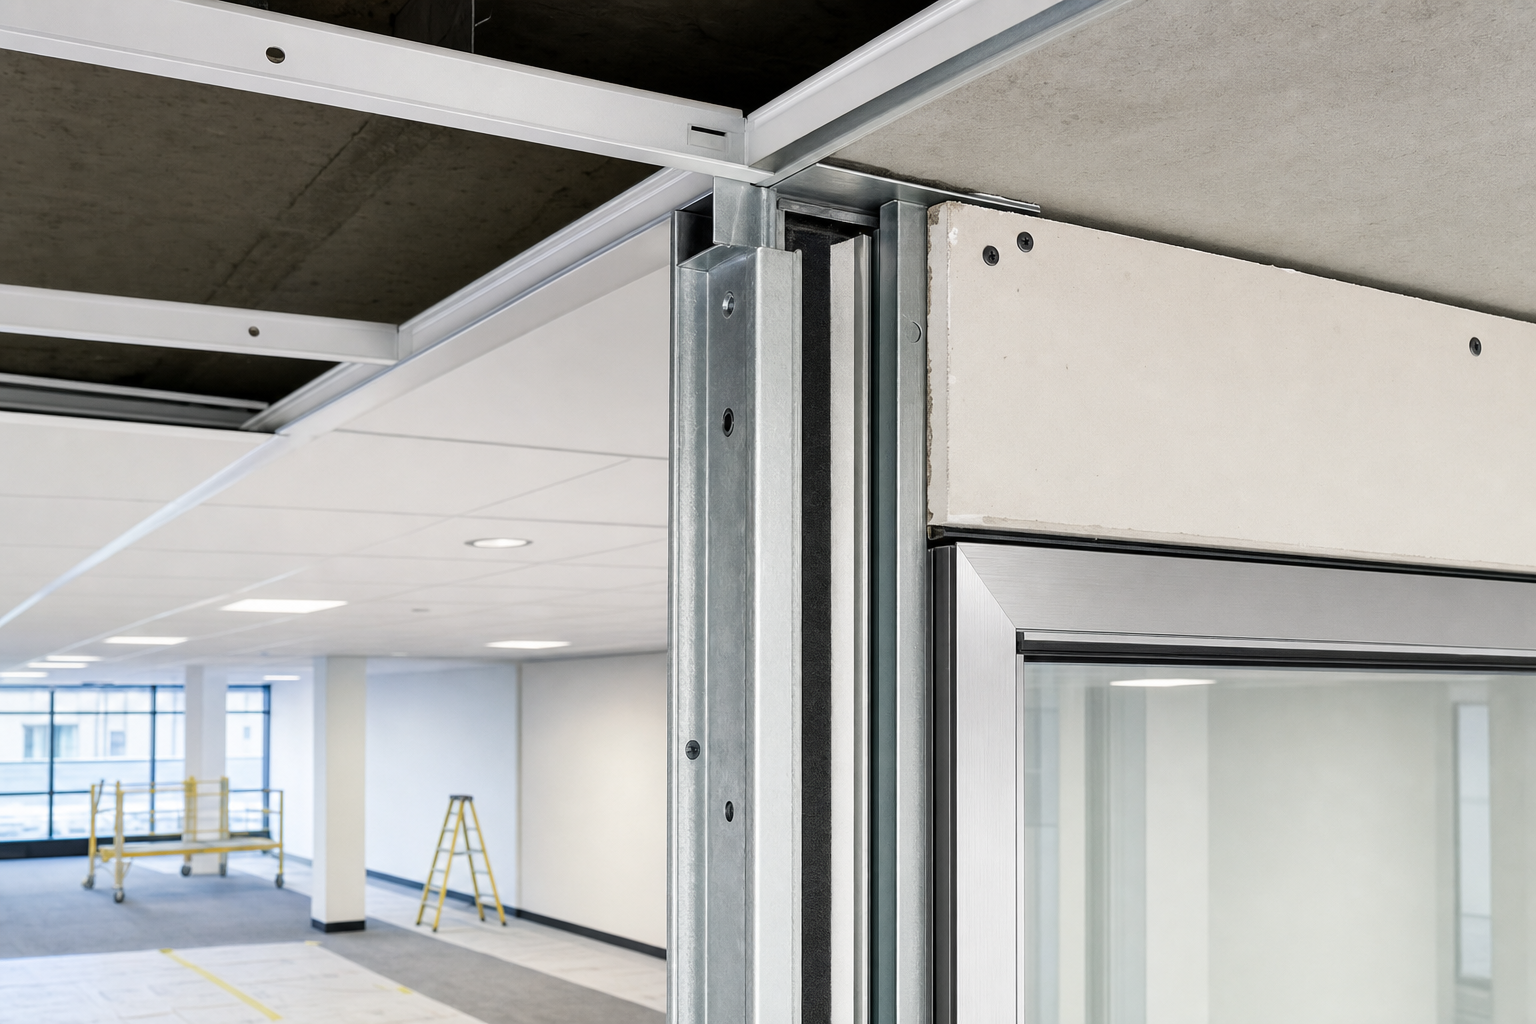
Shape the office around everyday work
An office fit-out should solve everyday problems, not just change how the place looks.
We turn commercial space into workable offices by setting out private rooms, open-plan areas, meeting spaces and sensible circulation routes. Partition walls, stud walls and glass frontage each have a part to play, depending on how much privacy, daylight and visibility the workplace needs.
Suspended ceilings and acoustic measures help finish the space properly rather than leaving it feeling like a leftover shell. With Rhino Mezzanine Floors, the layout is built around how your team works on an ordinary Tuesday, not on a staged photograph.
Rework the footprint without the usual muddle
Fit-outs also make sense when a business needs to reconfigure space it already has. Growing teams, hybrid working and changing departments can all leave an office out of step with the people using it.
We can refurbish and replan the footprint, then sequence partitions, ceilings, doors, finishes, furniture interfaces and building services so the work lands in the right order. Through Rhino Mezzanine Floors, you get a practical workplace that uses the available space better and avoids the muddle of separate trades working to separate plans.

Frequently asked questions
Can the office stay in use during the fit-out?
Sometimes yes, especially if the work can be split into phases or separated from occupied areas. The practical answer depends on noise, access, safety and how much of the office needs changing at once. Early planning makes it easier to keep at least part of the space working.
How do you balance privacy with daylight?
That usually comes down to where glazed and solid elements are used. Rooms needing visual connection or borrowed light may suit more glass, while spaces used for confidential calls or focused work often need a more enclosed approach. The layout should reflect how the office is actually used.
What order does an office fit-out usually follow?
We normally start with layout planning and any surveys needed, then sequence partitions, doors, ceilings, service points and finishes so each trade can work cleanly. Getting that order right matters, because even simple offices become awkward very quickly when one element blocks the next.