
What helps Nantwich jobs move cleanly
Local survey detail
Access, size and use are captured on site before the scope is locked in.
Practical installation route
Working zones and materials planning are shaped around the premises itself.
Joined-up fit-out planning
Survey, structure and interior work stay under one clear programme.
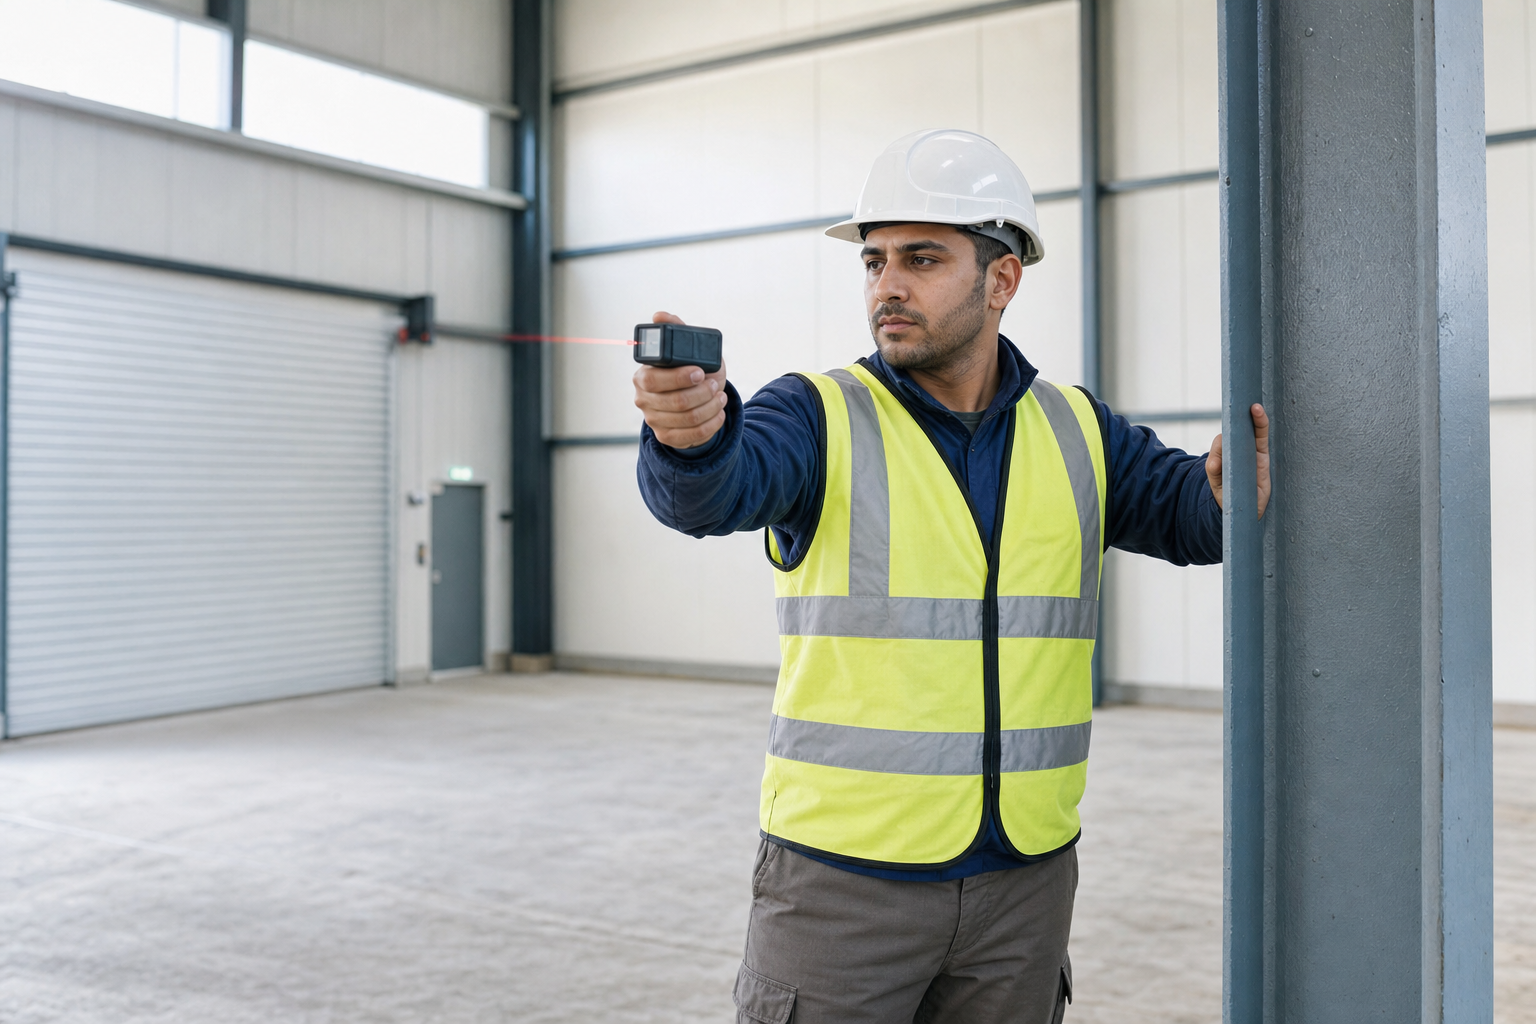
Get local site detail before the programme is fixed
Nantwich is one of the places we work from, so local projects benefit from direct deployment to warehouses, industrial units and commercial buildings in the area. We start by recording access, measurements and operational needs on site, then use that information to plan mezzanine surveys, installation work and industrial unit fit-outs with more certainty.
That early detail matters because the building has to support the use you want from it, not just the drawings. With Rhino Mezzanine Floors, a Nantwich project begins with what the premises can realistically take and how the business needs it to function.
Keep the site route clear from first visit onward
Local delivery does not remove the need for careful planning. Materials still need access, working areas still need protecting and the installation sequence still needs to match the building and its use.
We organise those pieces so a Nantwich project can move from survey to design and on to installation without the usual drift between stages. Through Rhino Mezzanine Floors, the work stays tied to the premises, the programme and the practical needs of the people using the building every day.
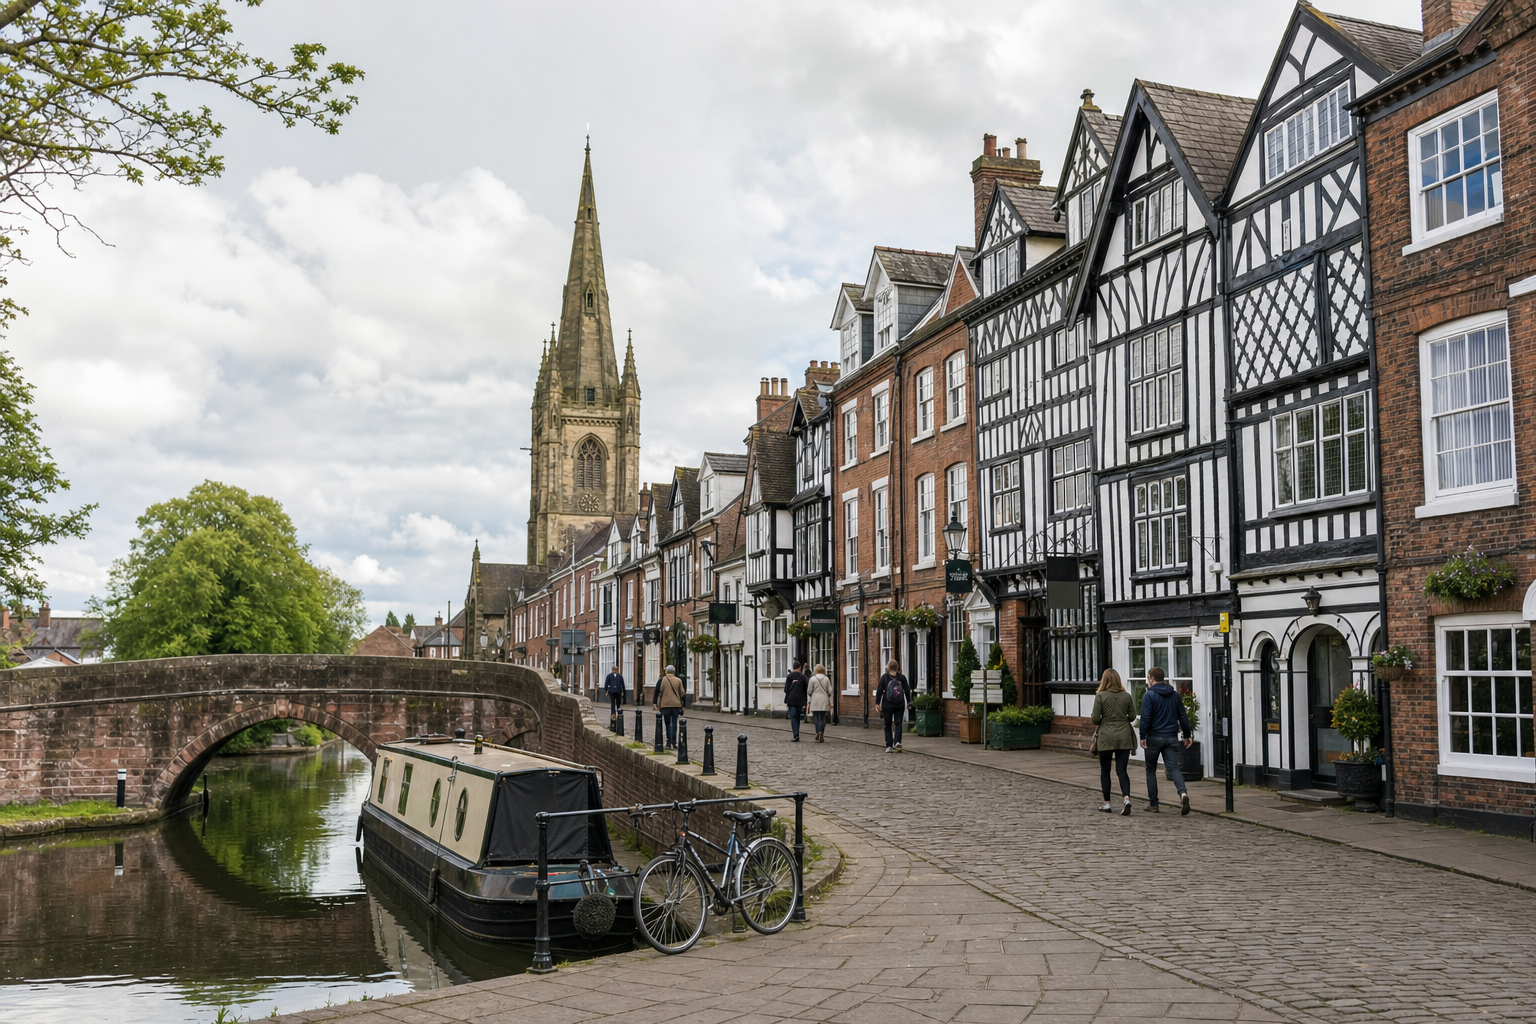
Frequently asked questions
What can a Nantwich site survey help us decide?
It can show whether the building suits a mezzanine, what access or structural issues need allowing for and how a fit-out should be sequenced. That early detail gives a much firmer base for deciding whether the next step is design, installation or a wider reorganisation of the premises.
Can local Nantwich projects still need phased work?
Yes, especially if the building stays in use during the job. Even on a nearby site, deliveries, protected working areas and the order of installation still need planning. The benefit of good local access is speed and flexibility, not an excuse to skip the preparation that keeps the project tidy.
Do you only work on warehouses in Nantwich?
No. Nantwich projects can include warehouses, industrial units and other commercial buildings where extra space, storage systems or a fit-out is needed. The common factor is making better use of the premises through careful survey, layout planning and properly coordinated installation.