
What helps Sheffield storage projects
Load checks first
Weights, stock profile and movement patterns shape the floor before build day.
Racking-friendly layouts
Interfaces with storage systems are planned before the structure is fixed.
Cleaner handling routes
Access equipment and circulation are considered as part of the overall design.
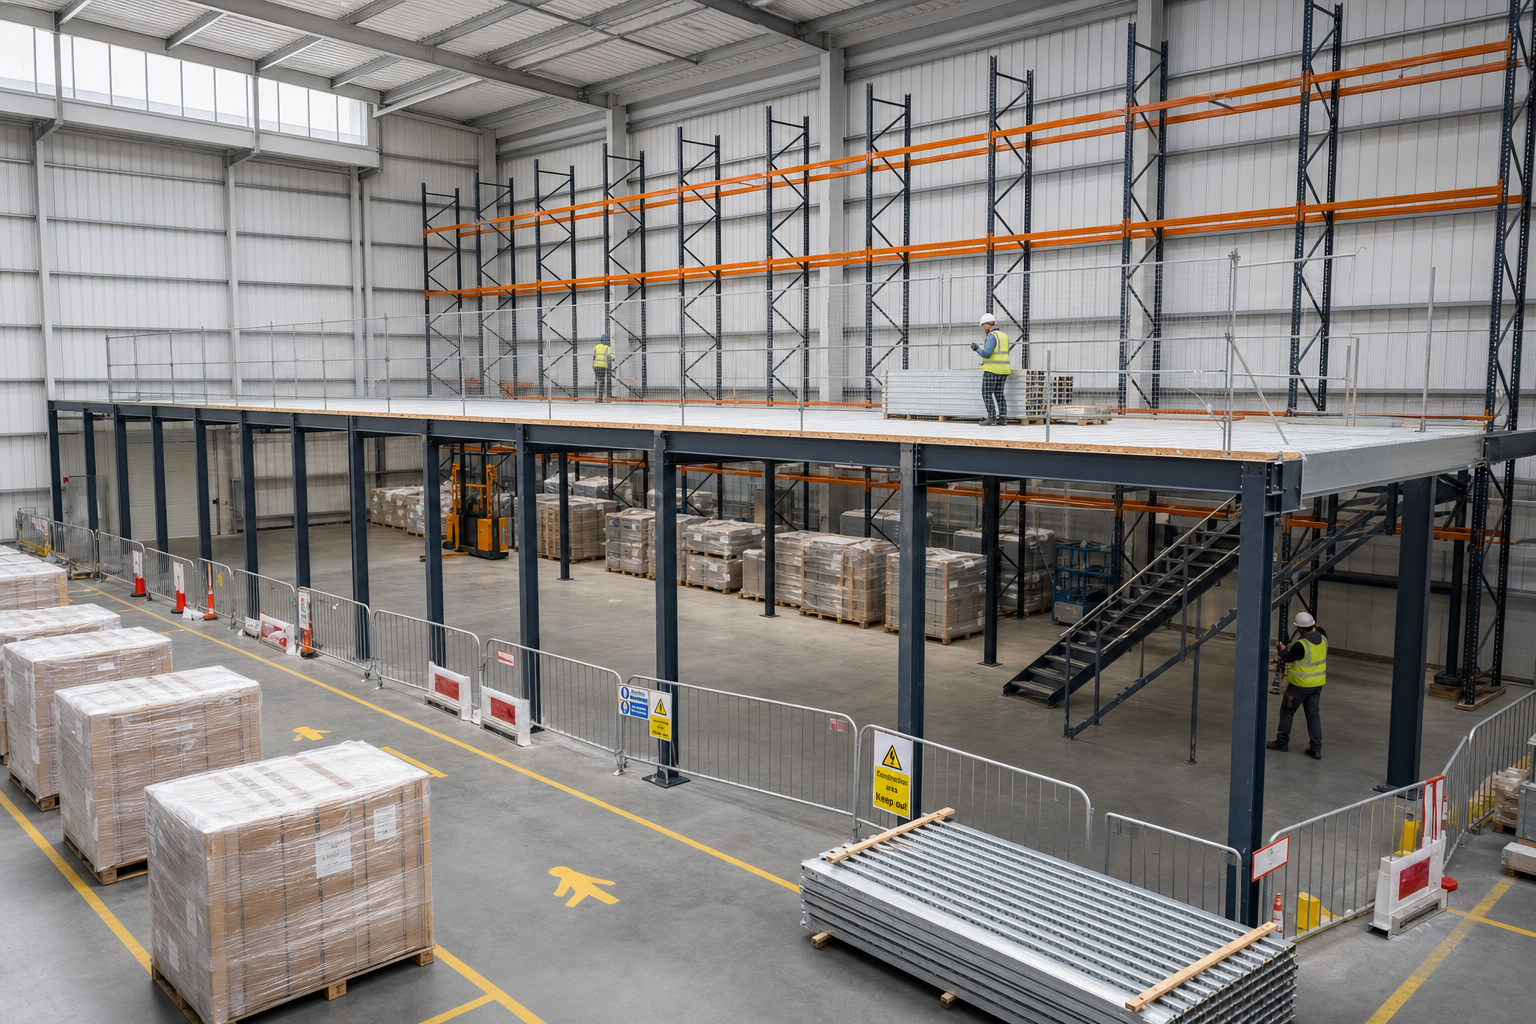
Add capacity without losing control of stock
Sheffield warehouses and industrial buildings often have the height for more space, but that space only pays back when stock routes stay clear. We survey the site, check loading requirements and plan column positions, access equipment and racking interfaces before the mezzanine design is fixed.
That makes warehouse mezzanines, storage floors and racking much easier to combine into one workable system. With Rhino Mezzanine Floors, a Sheffield project is planned around goods movement and retrieval, not simply around how much steel can fit inside the shell.
Keep materials handling clear as the job takes shape
Stock profile, pallet weights and delivery logistics all shape the build. We look at how materials-handling routes will work once the mezzanine and storage systems are in place, then map out how installation can happen without turning the site into a bottleneck.
Clear working zones and sensible sequencing matter just as much as the structure itself. Through Rhino Mezzanine Floors, Sheffield premises gain extra capacity while staying organised enough to use properly.

Frequently asked questions
What does a Sheffield storage survey usually check?
We check usable height, expected loads, column positions, likely racking interfaces and how stock currently moves through the premises. That tells us whether a warehouse mezzanine, storage floor or combined racking layout is practical and where the pressure points are likely to sit on the site.
Can a Sheffield project combine storage floors and racking?
Yes, if the layout is planned around the same stock-handling logic. A combined approach can make very good use of height and footprint, but the routes for loading, retrieval and day-to-day movement need to work together. That is where the early survey becomes especially valuable.
How do you avoid blocking warehouse routes during installation?
By planning protected areas, delivery timing and working zones before the job starts. Installation still needs room to happen safely, but good preparation helps keep key routes clearer and reduces the risk of the warehouse becoming a maze while the structure and storage systems go in.