
Why the build stage matters
Use-led structure
Steel, deck and openings are sized for the loads and movements the floor must handle.
Safer access details
Stairs, guarding and floor edges are fitted as part of one complete installation.
Site-ready planning
Delivery routes and working zones are sorted before the build starts.

Turn spare height into a working level
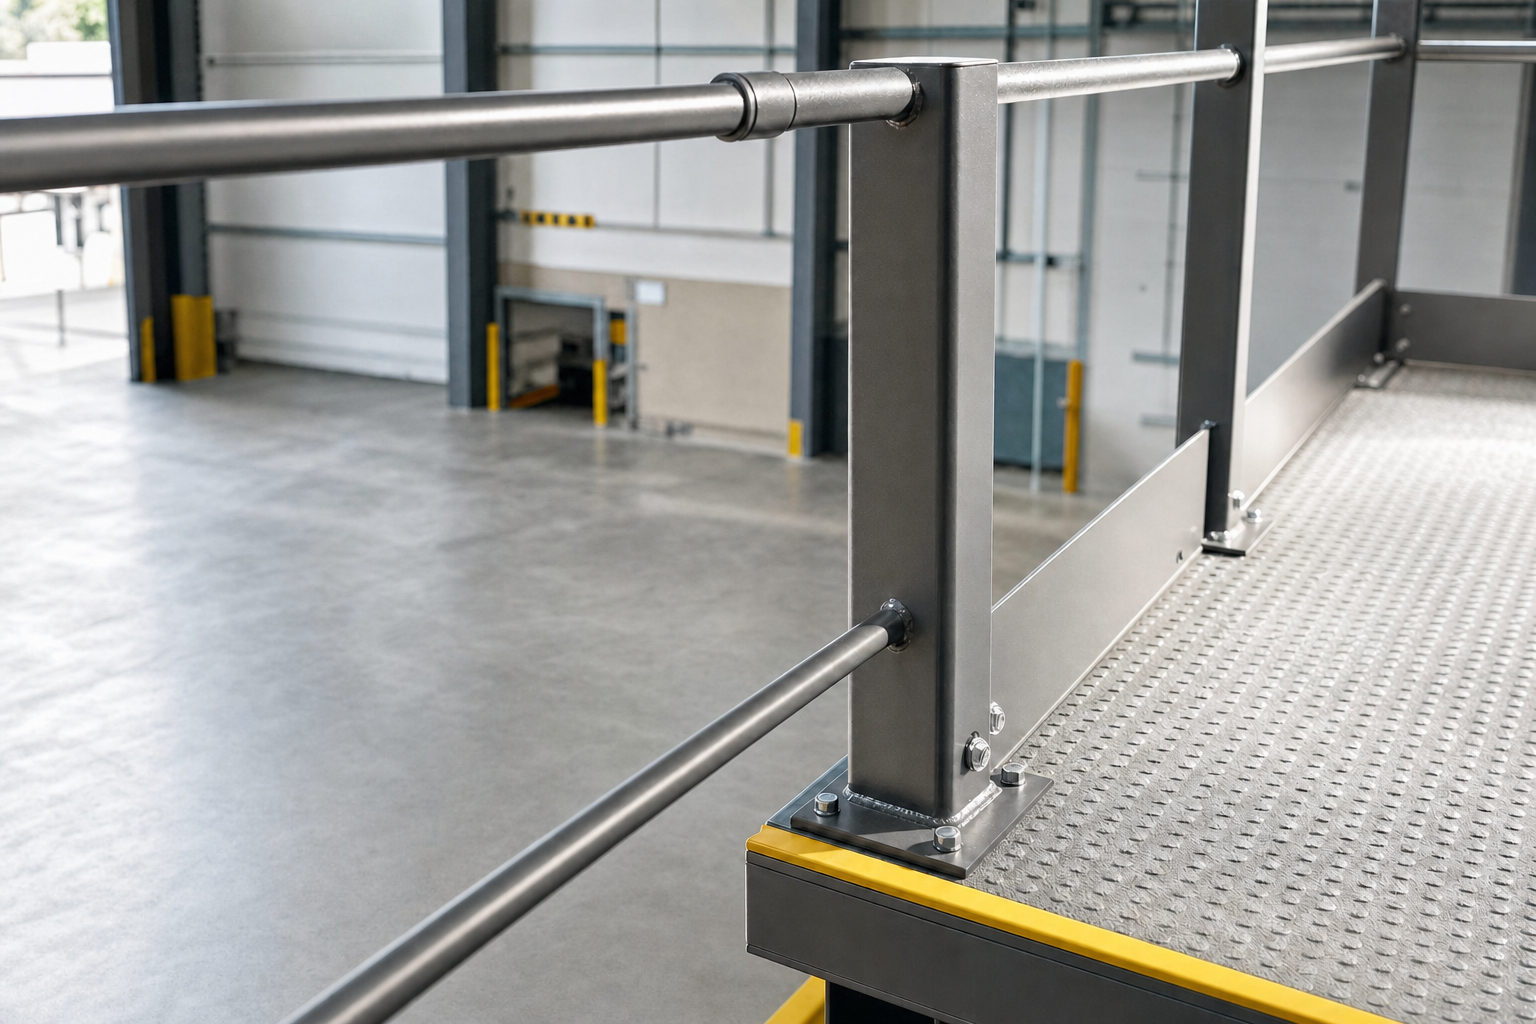
When the ground floor is already doing all it can, the spare height above it can become a proper working level. We install the steel frame, lay the deck, form the access openings and fit the edge protection that turns empty air into usable space. The finished build depends on what the new level needs to carry, because boxed stock, shelving, workstations and mixed use all place different demands on the structure.
With Rhino Mezzanine Floors, the job is planned around your premises rather than squeezed into it, so deliveries, clear working zones and the day-to-day running of an industrial or commercial site are considered before the first section is lifted into place.
A clear sequence keeps the site manageable
Good installation is mostly good preparation. We agree the layout, check site readiness and map out where materials arrive, where the team works and how people move safely around the area.
From there, the sequence stays clear: frame erection, decking, staircase fitting, guarding and final completion checks. Access details and fire-safety requirements are handled as part of the build, not left as loose ends at the finish. Through Rhino Mezzanine Floors, you have one contact keeping the programme straight and making sure the new level is ready for the use it was designed for.
Frequently asked questions
How long does mezzanine floor installation take?
It depends on the floor size, the layout, the access to the building and whether we are working around live operations. A small straightforward build moves faster than a project with tight access, phased zones or several linked elements such as stairs and guarding.
Do we need to stop working during installation?
Not always. Many projects are planned with protected working areas so normal activity can continue nearby. What matters is safe separation between the installation zone and the rest of the premises, along with clear delivery routes and room to handle materials.
What do we need to prepare before installation starts?
The site normally needs a cleared work area, delivery access, accurate information on the intended use of the floor and any rules for vehicles or staff movement. Sharing that before work starts helps us plan the safest and most efficient installation sequence.