
What better design gives you
Headroom that works
The layout respects clear height so the new level feels usable above and below.
Natural access routes
Stairs, openings and pallet access are planned into the layout from the start.
Fewer late changes
Constraints are identified early, before steel, materials or trades are booked.
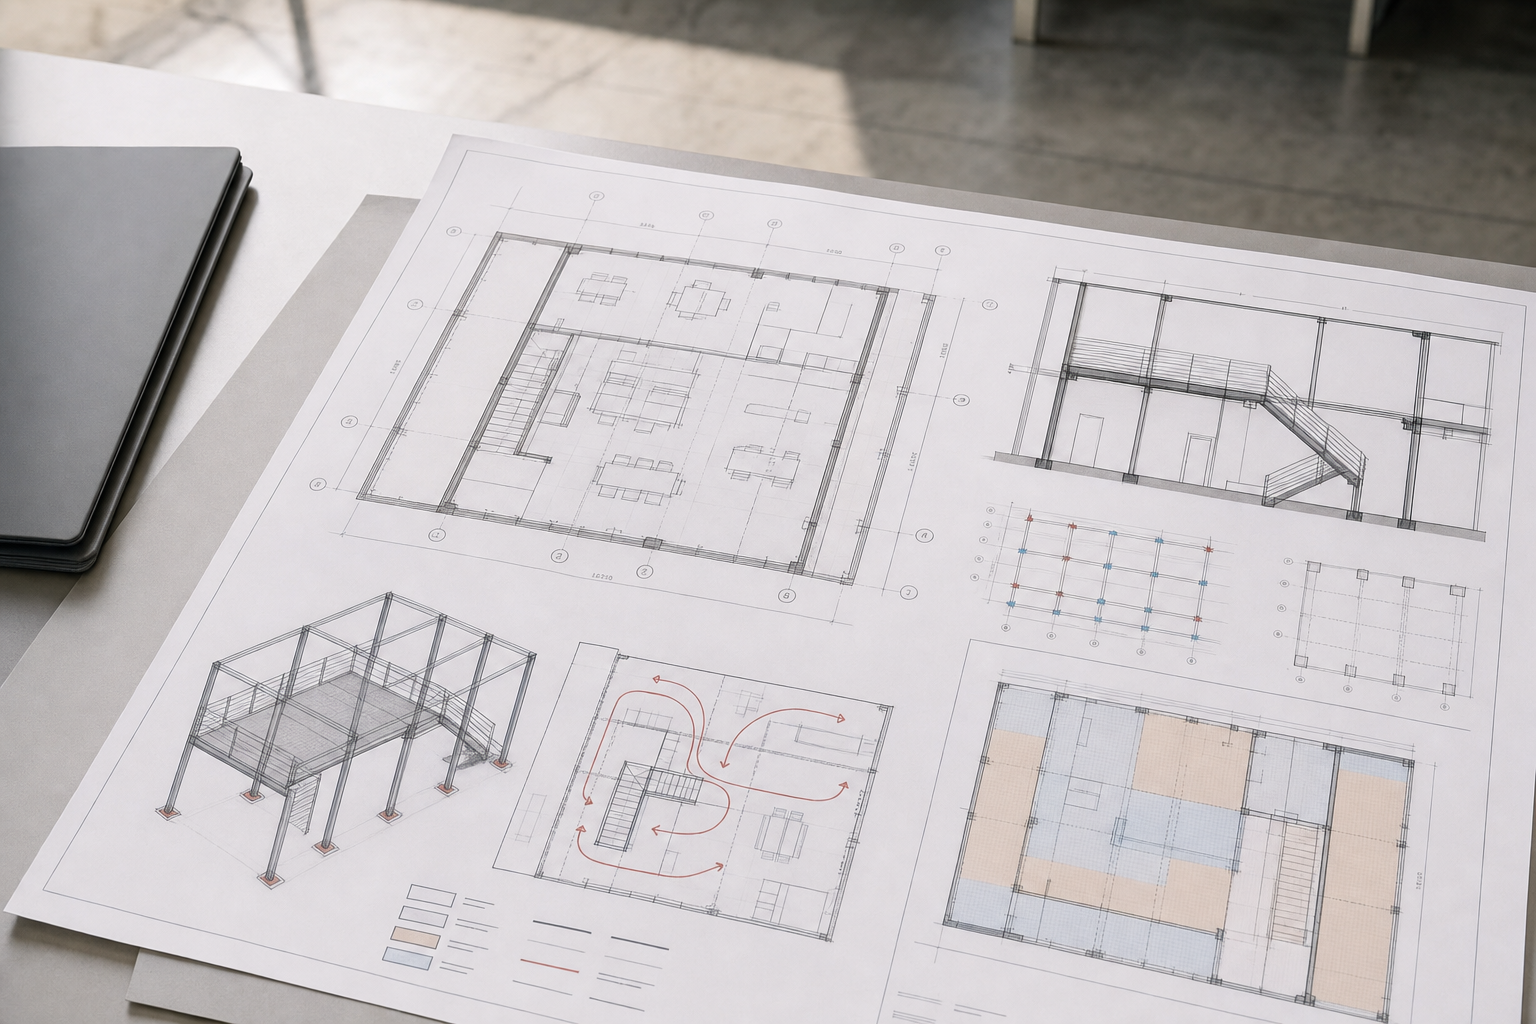
Design starts with how the space must work
A good mezzanine starts with a layout that suits the building and the job the new floor needs to do. We turn operational needs into a workable design by checking intended use, loading, usable height and how people or goods will move through the space. Survey measurements matter here, because column positions, slab condition, structural limits and clear headroom can make the difference between an easy fit and a cramped one.
With Rhino Mezzanine Floors, the design stage is where awkward details get dealt with properly, so the floor feels like part of the premises rather than a late addition forced into whatever space was left.
Technical details that shape the outcome
We also plan the parts people tend to notice only when they are wrong. Staircases, pallet access, escape routes, guarding and the way the new structure connects to the building all need careful thought. Building regulations, fire strategy and approval requirements shape the technical design from the start, and the priorities shift with the use.
Through Rhino Mezzanine Floors, you get a design that balances practical use, safety and the limits of the building you already have, whether the floor is for storage, office work or a mixed-use layout.

Frequently asked questions
What does a mezzanine design need from us?
We normally need the intended use of the floor, approximate dimensions, loading expectations, access needs and basic information about the building. The clearer that early brief is, the easier it is to shape a layout that works properly instead of needing major changes later.
Can you design around columns or awkward headroom?
Yes, but the survey has to be honest about what the building allows. Existing columns, restricted height, slab condition and services above or below the proposed area all influence the layout. Good design works with those realities instead of pretending they are not there.
Why do storage and office mezzanines need different layouts?
They are used in very different ways. Storage floors are driven by loadings, shelving and stock movement, while office floors need comfortable circulation, escape routes, lighting and a better relationship between privacy and visibility. The design shifts to suit that use.