
What helps Birmingham projects run better
Useful survey detail
Height, access and floor use are checked before scope or sequencing is fixed.
Joined-up fit-out order
Storage floors, ceilings and interior work are planned to land cleanly.
Better live-site control
Working areas and delivery routes are mapped around current site activity.
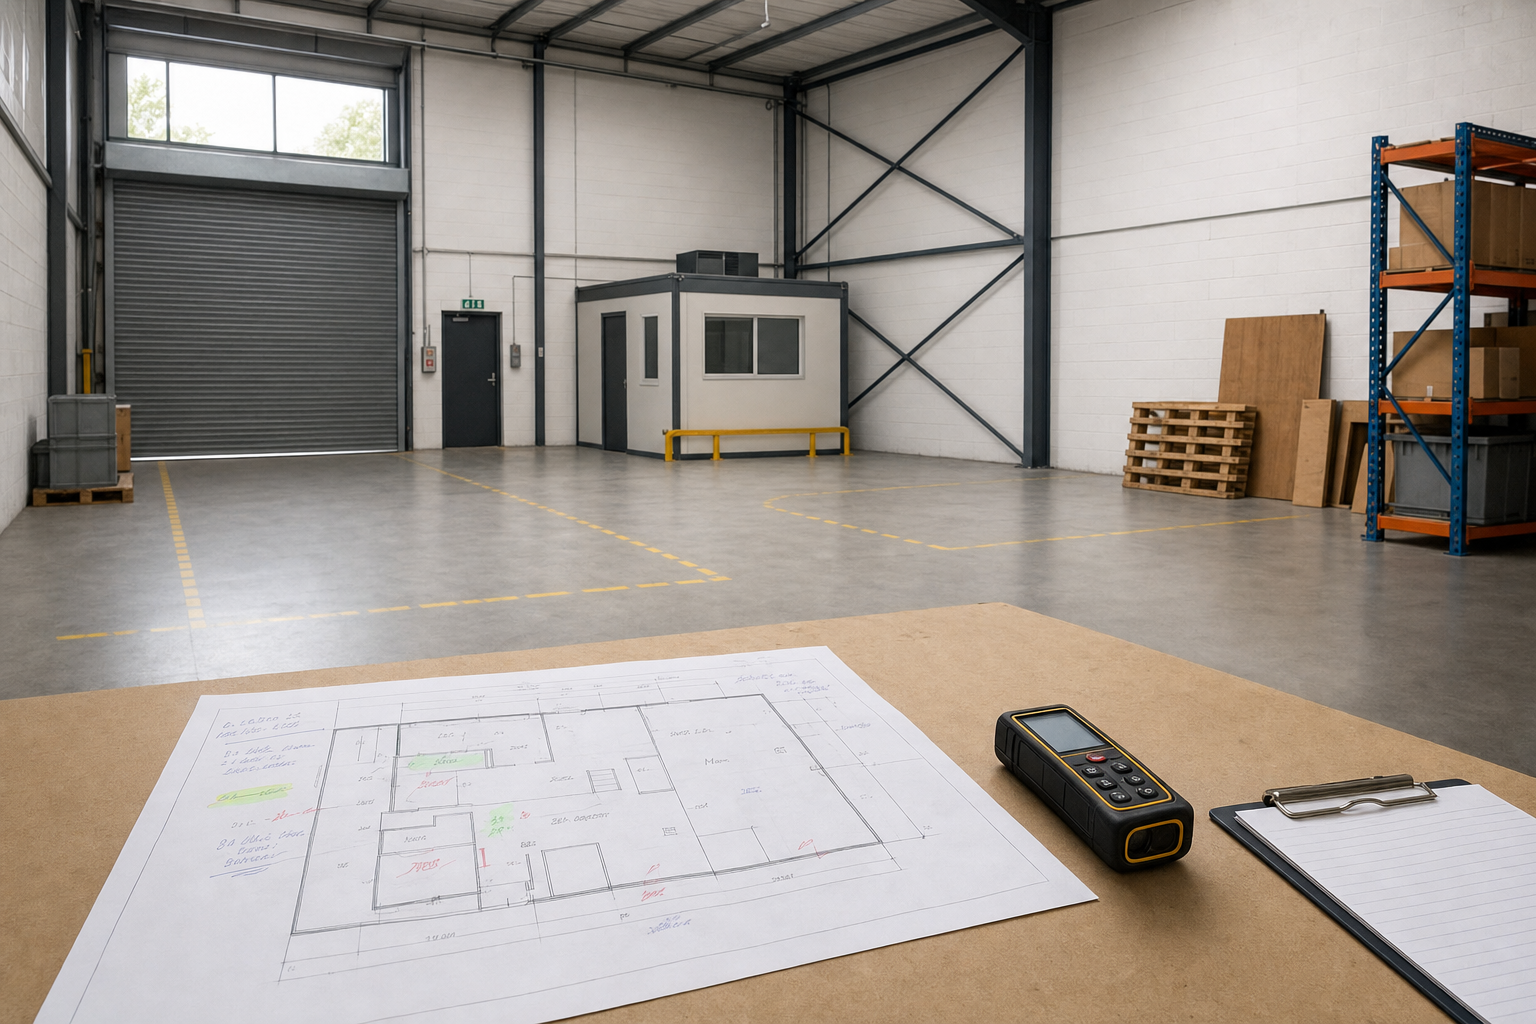
Sort the unit layout before the trades stack up
A Birmingham unit can need several things at once: more storage, cleaner office space and a layout that actually supports the work being done there. We start with a survey to check ceiling height, floor use, delivery access and the day-to-day activity already taking place inside the building.
That lets us plan storage mezzanine floors, industrial unit fit-outs and suspended ceilings in a sensible order rather than piling trades on top of one another. With Rhino Mezzanine Floors, a Birmingham project is shaped around occupation, refurbishment or first-time setup, depending on what the premises needs now.
Sequence each part so the site stays usable
Some Birmingham sites are being prepared for a new tenant. Others are already busy and cannot tolerate confusion. We map out how multiple fit-out elements will be sequenced so structure, interiors and finishes do not trip each other up halfway through.
Clear access routes, working areas and delivery planning help keep the site usable while the job moves forward. Through Rhino Mezzanine Floors, the finished unit is not just fuller. It is better organised, easier to use and more prepared for the next stage of the business.
Frequently asked questions
What should a Birmingham unit survey cover first?
The survey should check usable height, delivery access, current floor use and any restrictions that affect how materials or trades can move through the site. That first look usually shows whether storage mezzanines, ceilings or wider fit-out work can be sequenced cleanly inside the unit.
Can a Birmingham fit-out happen while the unit is occupied?
Often yes, but it depends on the nature of the work and the room the site has for safe separation. Phasing, protected areas and clear access routes are important. The more detail you can share about current activity, the easier it is to plan a workable route.
Why plan suspended ceilings after the layout is set?
Because ceiling height, lighting positions, room proportions and service cut-outs all depend on the space below. Once the layout for offices, storage or circulation is clear, the ceiling can be planned to support it properly instead of becoming another awkward compromise inside the unit.