
What helps Manchester warehouse projects
Survey-led load planning
Usable height, stock loads and access routes are checked before materials are booked.
Live-site working zones
Protected areas help the warehouse keep moving while installation happens nearby.
Combined storage scope
Mezzanines and racking are planned to work together from the start.
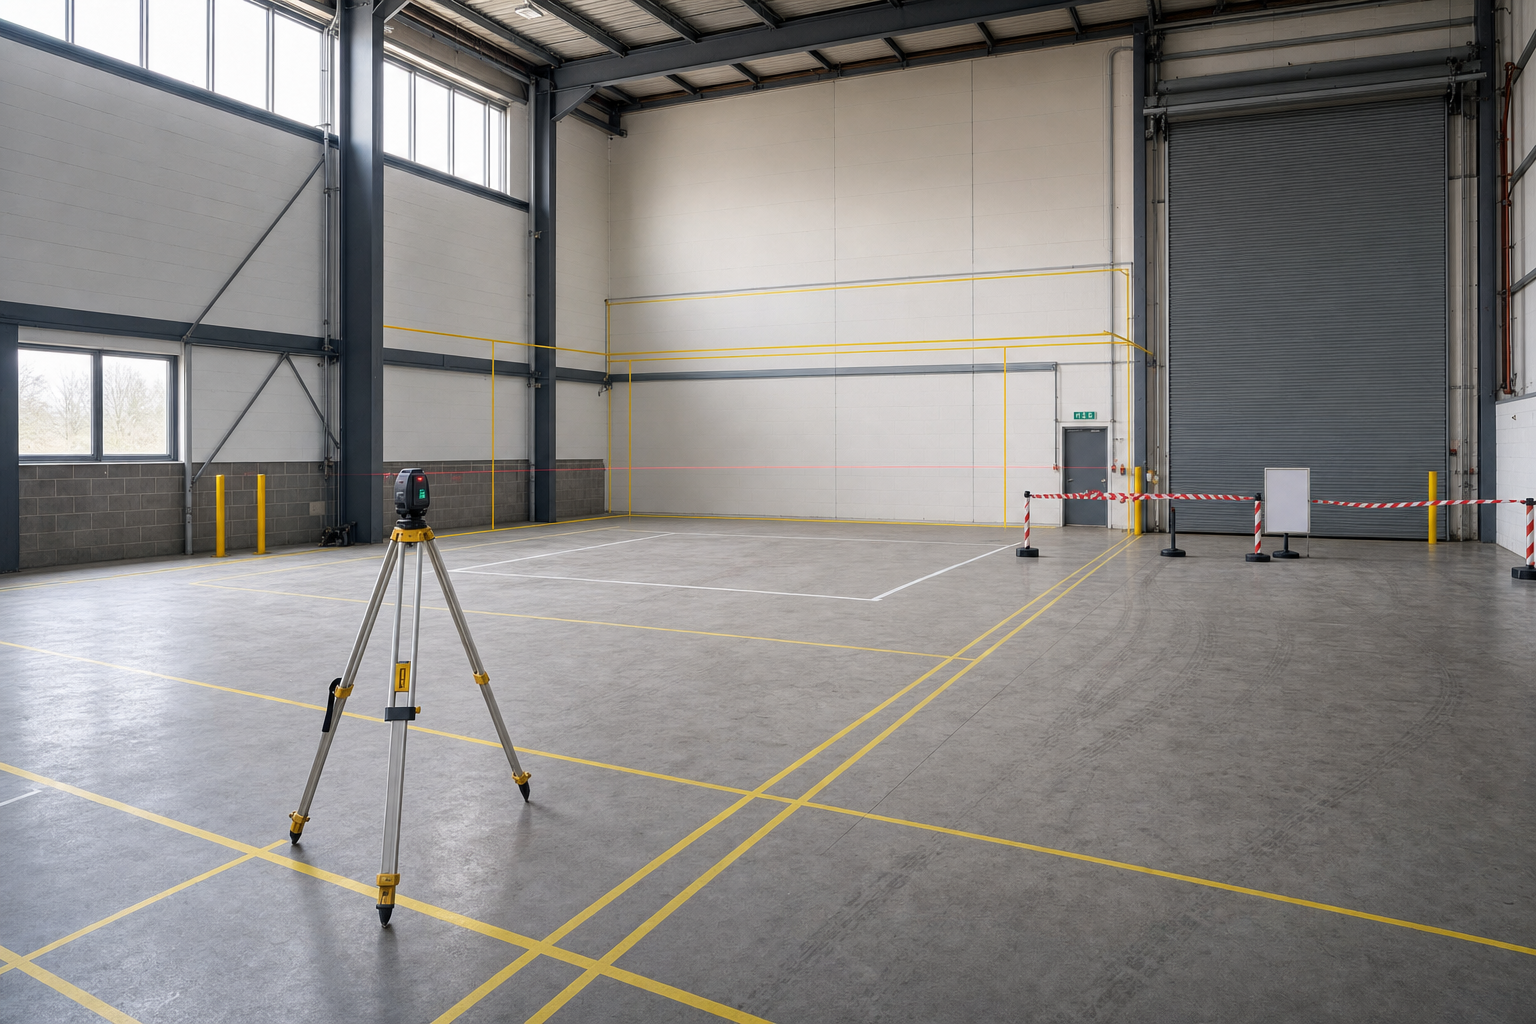
Plan the warehouse before steel or racking arrives
Warehouse space in Manchester often has the height for more storage or working room, but the layout has to be checked properly before steel or racking arrives. We survey the site, look at usable height, load needs, delivery routes and where installation equipment can work without tangling with daily operations.
From there, we can plan mezzanine floor installation, warehouse mezzanines and racking as one practical route rather than three separate ideas. With Rhino Mezzanine Floors, a Manchester project starts with what the building and the workflow will actually allow, which is usually what saves time and arguments later.
Keep the site working while the job moves on
Many Manchester premises cannot simply stop while the work happens. That is why we plan delivery timing, protected working zones and access for materials or lifting equipment before installation begins.
A mezzanine or racking layout still has to leave clear movement routes for people, stock and vehicles, even while the build is under way. Through Rhino Mezzanine Floors, the programme stays tied to the realities of the site, so the extra level or storage system fits the building without making the warehouse harder to run in the process.

Frequently asked questions
What will a survey at our Manchester warehouse check?
We look at usable height, likely loading, access for deliveries, space for installation equipment and how the warehouse currently moves stock and vehicles around the floor. That survey shows whether a mezzanine, racking or a combined layout will work cleanly inside the available space.
Can we combine racking with a mezzanine in Manchester?
Yes, if the layout is planned carefully. The key is making sure aisles, loading points, stock movement and any access equipment all work together. Looking at those elements as one system usually produces a better result than treating the mezzanine and racking as separate jobs.
Can installation be planned around daily warehouse activity?
Often it can. Protected working zones, clear routes and good delivery planning can allow activity to continue nearby while the installation area stays controlled. The right approach depends on how busy the Manchester site is and how much safe separation can be maintained during the work.