
What a proper survey changes
Clearer feasibility
Measurements and constraints are checked before time is spent on the wrong route.
Better programme control
Delivery, logistics and site sequencing are organised around real conditions.
One project contact
Design, trades and progress all stay tied together under one point of contact.
Start with facts before the build begins
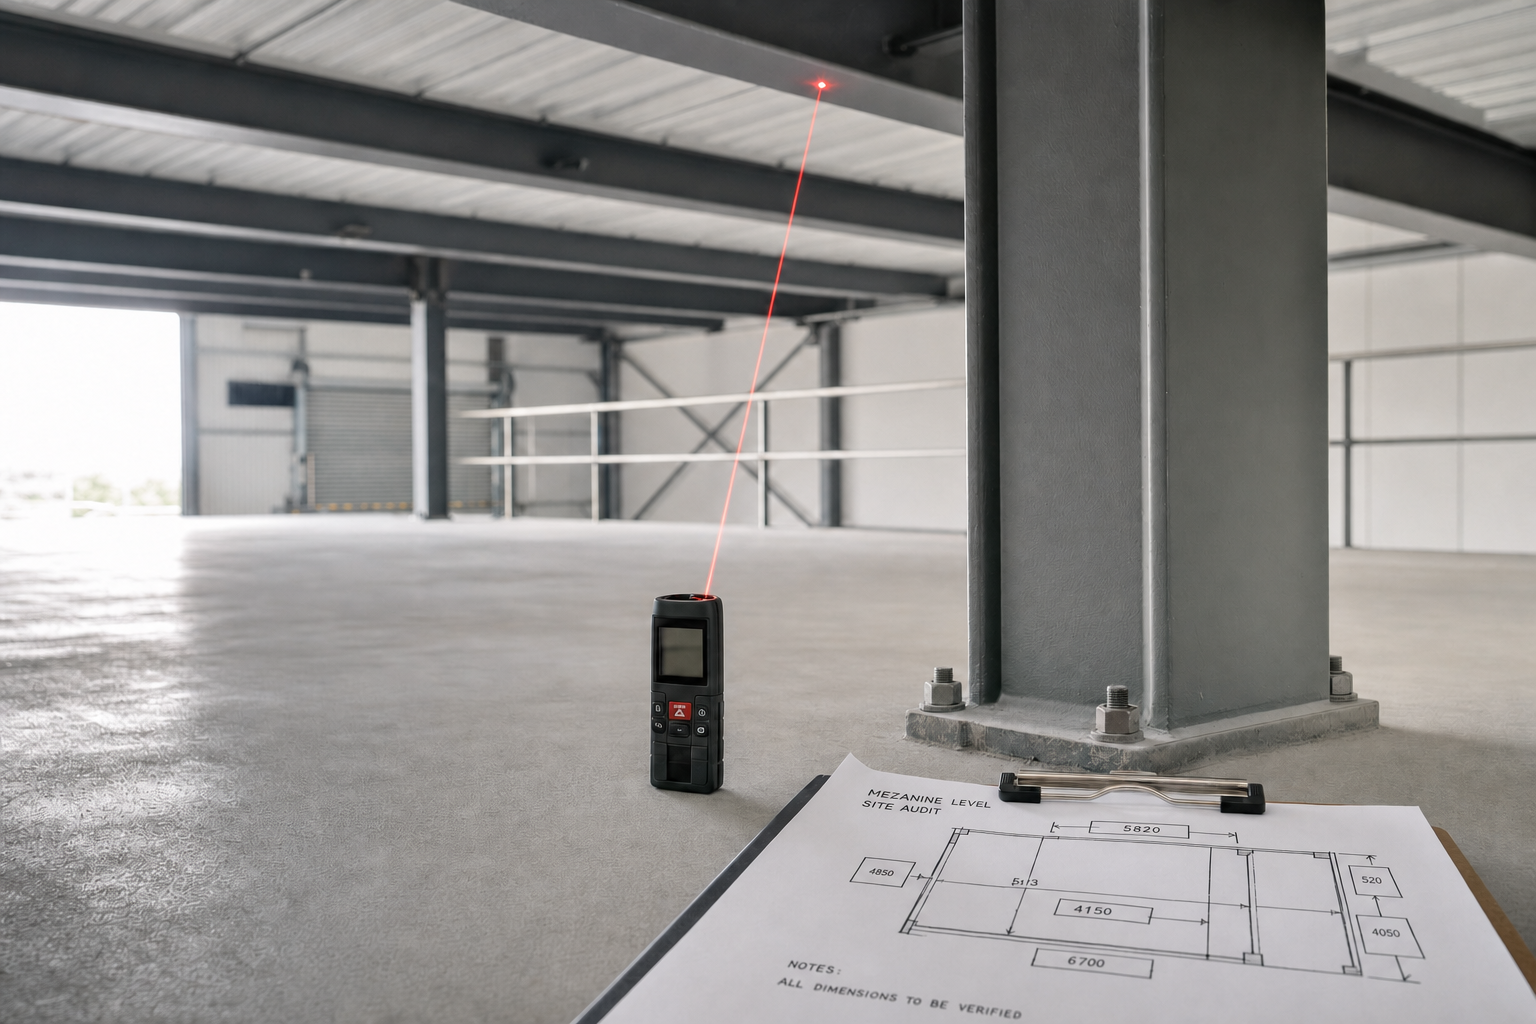
A good mezzanine project usually becomes clear long before steel arrives on site. We start with surveys and project audits that record dimensions, clear heights, slab condition, structural constraints, delivery access and the intended use of the space.
That early picture is what tells you whether the idea fits the building, what might need adjusting and which options are worth pricing properly. With Rhino Mezzanine Floors, the survey stage is not a box-ticking visit. It is where we define scope, spot avoidable problems and give the project a sensible base instead of guessing our way into design or installation.
Keep the moving parts under one plan
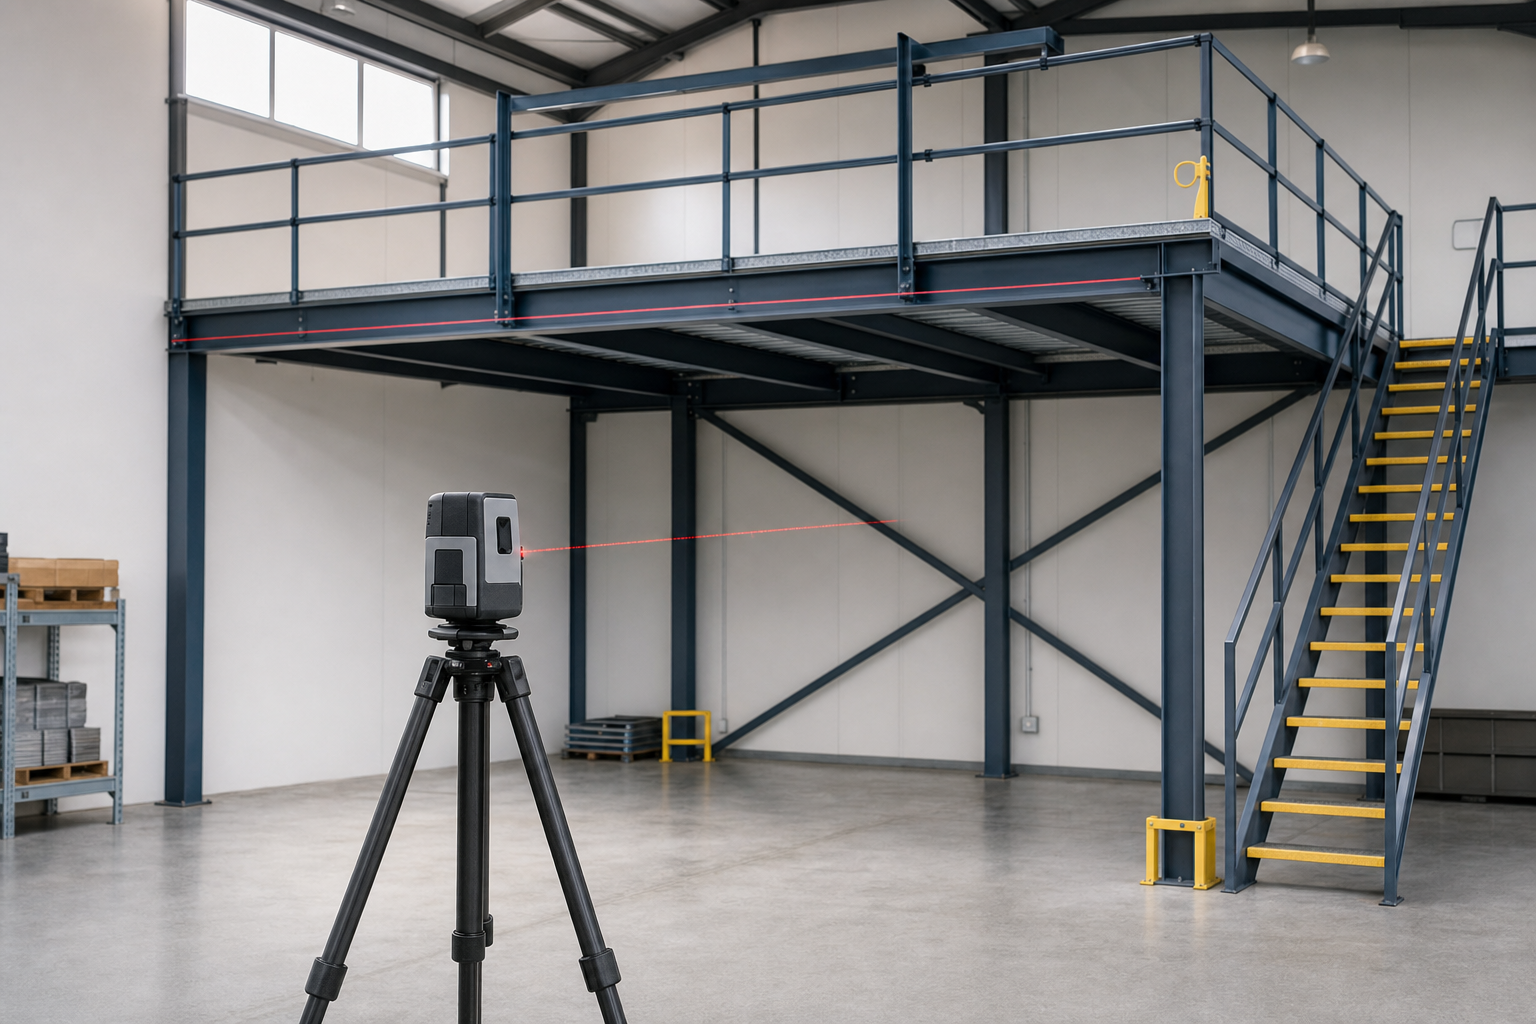
From there, we carry the job forward through design coordination, programme planning, delivery logistics and installation preparation. If other trades or specialist subcontractors are needed, we coordinate them through one project contact so the work stays joined up.
Progress, site access, sequencing and completion paperwork all need managing if the job is to land cleanly. Through Rhino Mezzanine Floors, project management keeps the moving parts under one plan, which is usually the difference between a measured build and a string of awkward surprises.
Frequently asked questions
What happens during a mezzanine site survey?
We record the dimensions, clear heights, access constraints, slab and structural conditions and the intended use of the proposed space. The aim is to understand what the building can genuinely take and what details might shape the design or installation route later on.
Can you manage other trades within the same project?
Yes, where the job needs coordinated subcontractors or linked interior work. Managing those moving parts through one contact helps avoid the usual problems of separate trades working to separate assumptions, especially where timing and access are tight on site.
Why start with a project audit before full design?
Because an audit helps define the real scope before money and time are spent on the wrong answer. It can reveal constraints, compare practical options and show whether the idea needs adjusting. That early clarity often saves much bigger complications during the build stage.