
What a joined-up fit-out avoids
Fewer clashes on site
Structure, storage and interior work are planned to land in the right order.
Space with a purpose
Operational, office and welfare zones are set out around real daily activity.
Clearer project control
One contact keeps track of trades, timing, access and site coordination.
Turn a bare shell into working space
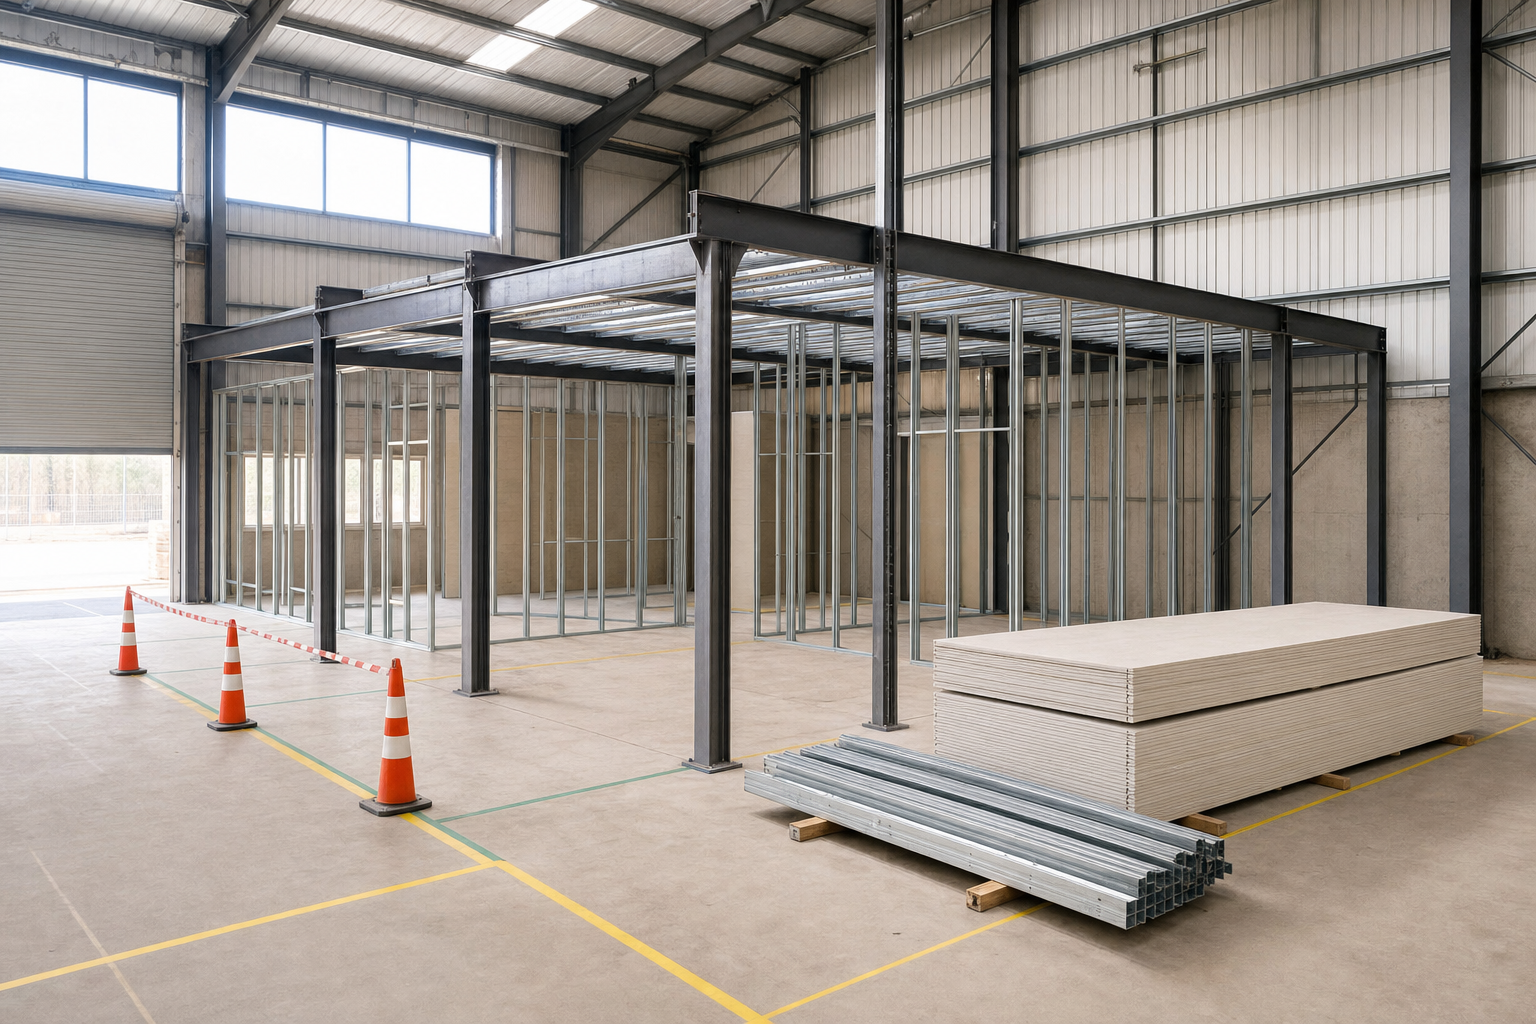
A bare industrial unit can look big until you try to run a business from it. Then the questions start: where does stock go, where do staff work, where do welfare rooms sit and how do vehicles move without everything clashing.
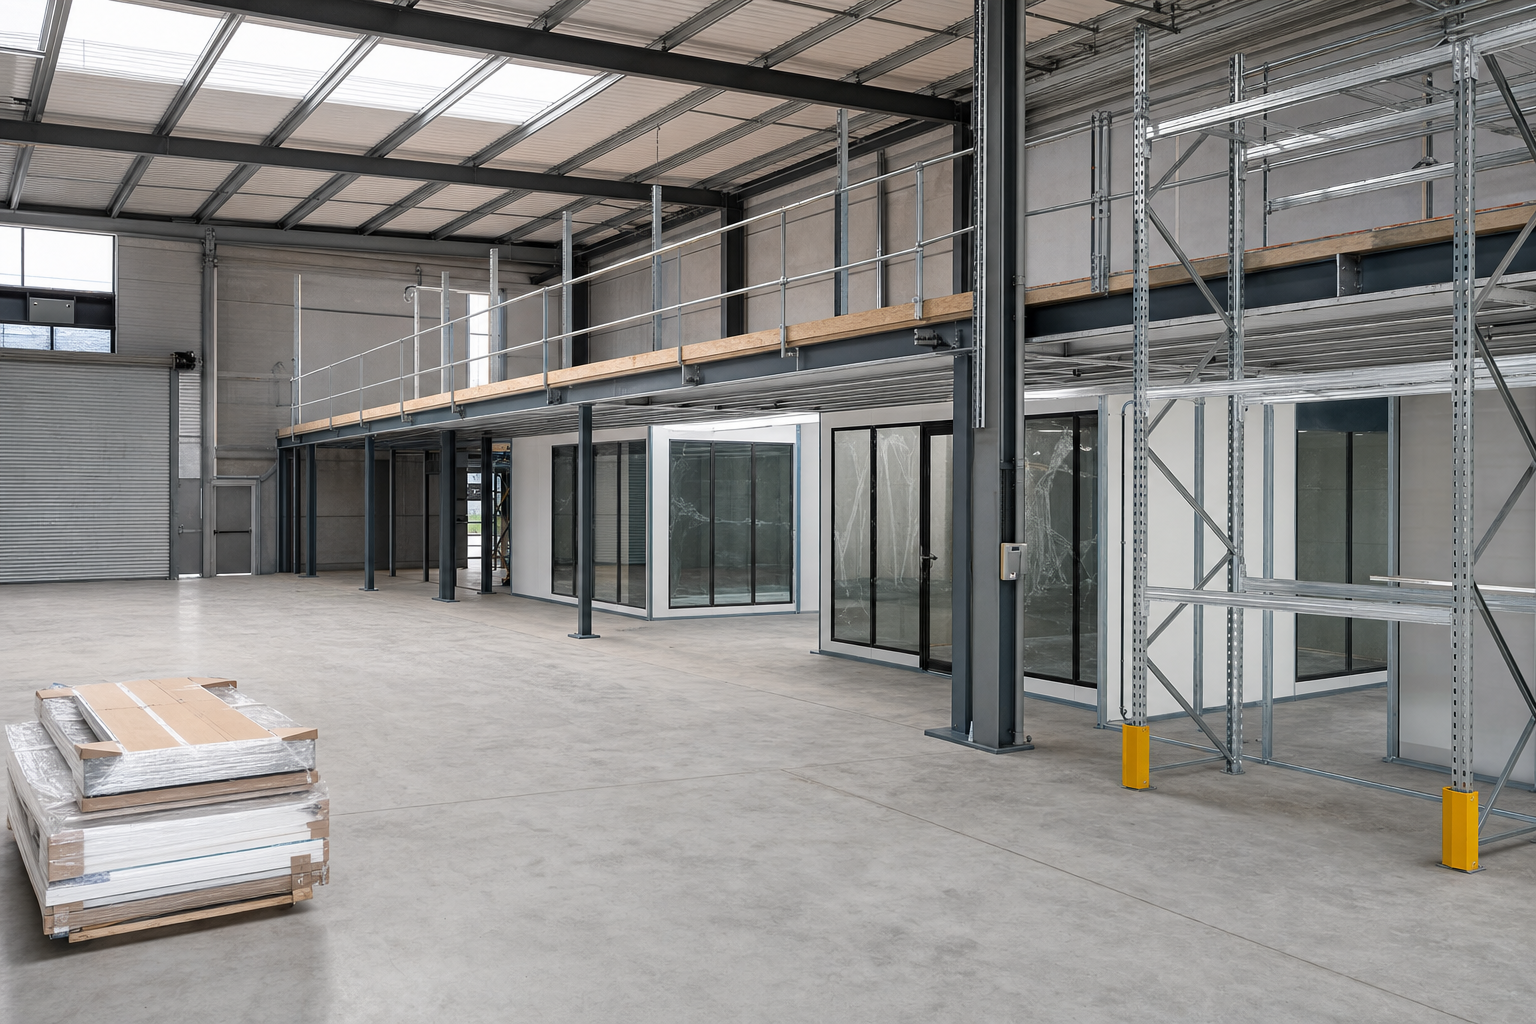
We fit out industrial units by organising the shell into practical zones for operations, storage, offices and supporting spaces. Mezzanine floors, racking, partitions, ceilings and office accommodation can all sit under one plan. With Rhino Mezzanine Floors, the fit-out is shaped around how the unit needs to function rather than around a fixed, generic layout.
Coordinate the whole job, not just one element
Some jobs prepare a newly acquired site for occupation. Others reshape an existing unit for growth, relocation or a change in use. Either way, the sequence matters. We assess the building, plan the layout, coordinate the trades and manage installation around machinery, services, stock movement and vehicle routes.
That avoids the common problem of one element blocking another halfway through the project. Through Rhino Mezzanine Floors, you get a clearer route from empty shell or awkward space to a unit that supports the way your business actually works.
Frequently asked questions
Can you fit out an industrial unit that is already in use?
Yes, provided the layout, safety controls and work sequence are planned properly. Live sites often need phased areas, protected routes and careful timing around stock, vehicles or machinery. The best route depends on how busy the unit is and what elements are being installed.
Is it better to combine mezzanines, racking and offices in one project?
Often it is, because each part affects the others. A mezzanine can change circulation, racking affects stock movement and office space alters how the floor is used. Looking at them together usually leads to a cleaner layout and fewer awkward changes halfway through the job.
What does the first site assessment look at?
We look at the building size, usable height, access, existing services, floor use, vehicle routes and what the space needs to achieve. That first check helps define the scope and shows which elements will make the biggest difference before detailed planning moves forward.