
What helps Warrington projects run smoothly
Survey-backed planning
Structure, access and stair needs are checked before installation is fixed.
Safer movement routes
The way people reach the new level is planned as part of the whole job.
Cleaner delivery control
Materials and working zones are organised around the current use of the site.
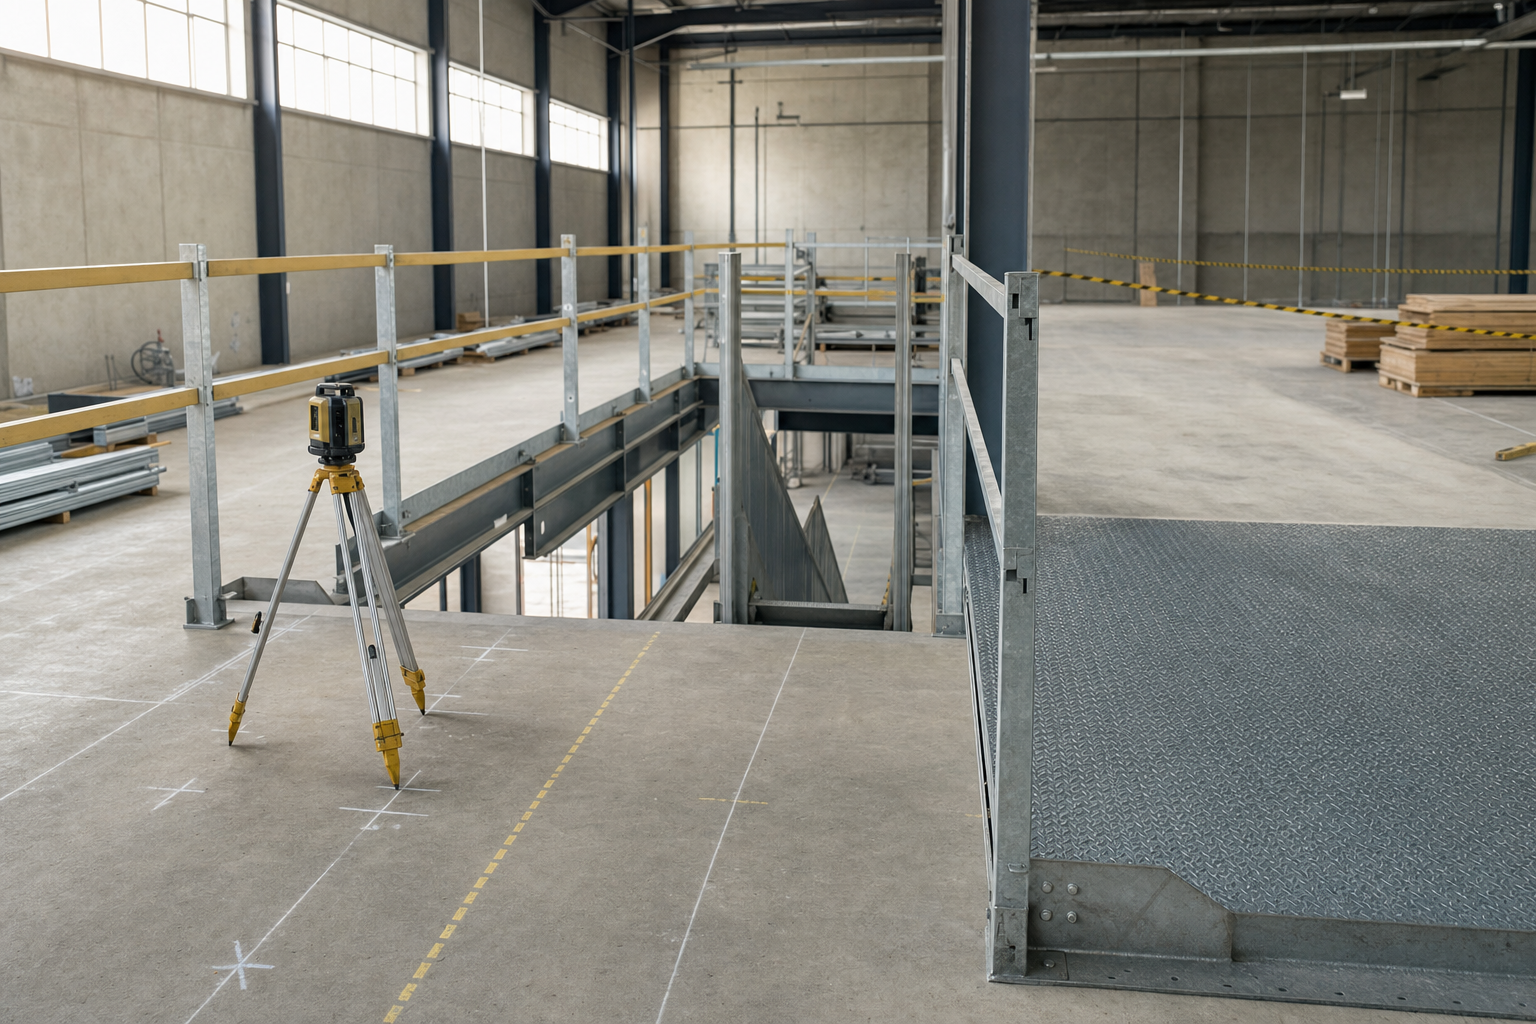
Start with the route from survey to safe access
Warrington projects often hinge on the same few questions at the start: can the building take the floor, how will materials get in and what is the safest way for people to move between levels once the build is complete. We survey the site to record structural needs, access constraints and the staircase requirements that come from the intended use of the space.
That gives mezzanine floor installation and project management a clear base to work from. With Rhino Mezzanine Floors, a Warrington job is planned as one route from survey to completed access, not as a disconnected set of decisions made too late.
Control deliveries and working zones properly
If the premises is already busy, the timing of materials and the position of the installation area matter just as much as the structure itself. We schedule deliveries, protect working zones and plan how the staircase and floor can be fitted without making the rest of the building unsafe or unmanageable.
Through Rhino Mezzanine Floors, Warrington customers get a clearer programme, better site coordination and safer movement between levels once the work is finished.
Frequently asked questions
What will a Warrington mezzanine survey tell us?
It should show the usable height, likely structural requirements, access constraints and what sort of staircase or other movement arrangement the new floor will need. That early detail helps decide whether the scheme is practical and what preparation the site will need before installation begins.
Can staircase planning wait until after the floor is designed?
It is better not to leave it that late. Stair position affects circulation, floor openings, guarding and the way the new level is used, so it should be considered as part of the wider plan. Delaying it often leads to compromises that could have been avoided at the survey stage.
How do you plan installation around a busy Warrington premises?
We look at deliveries, safe working zones, access for materials and how people already move through the building. That lets us phase the work more sensibly and reduce clashes between the installation team and the normal use of the premises while the mezzanine and stair are being fitted.