
What safer stair access depends on
Better stair position
The route up works with floor space, stock paths and everyday circulation below.
Joined-up safety details
Handrails, openings and guarding are coordinated with the mezzanine itself.
Use-based configuration
The stair layout reflects who uses it and how often they move between levels.
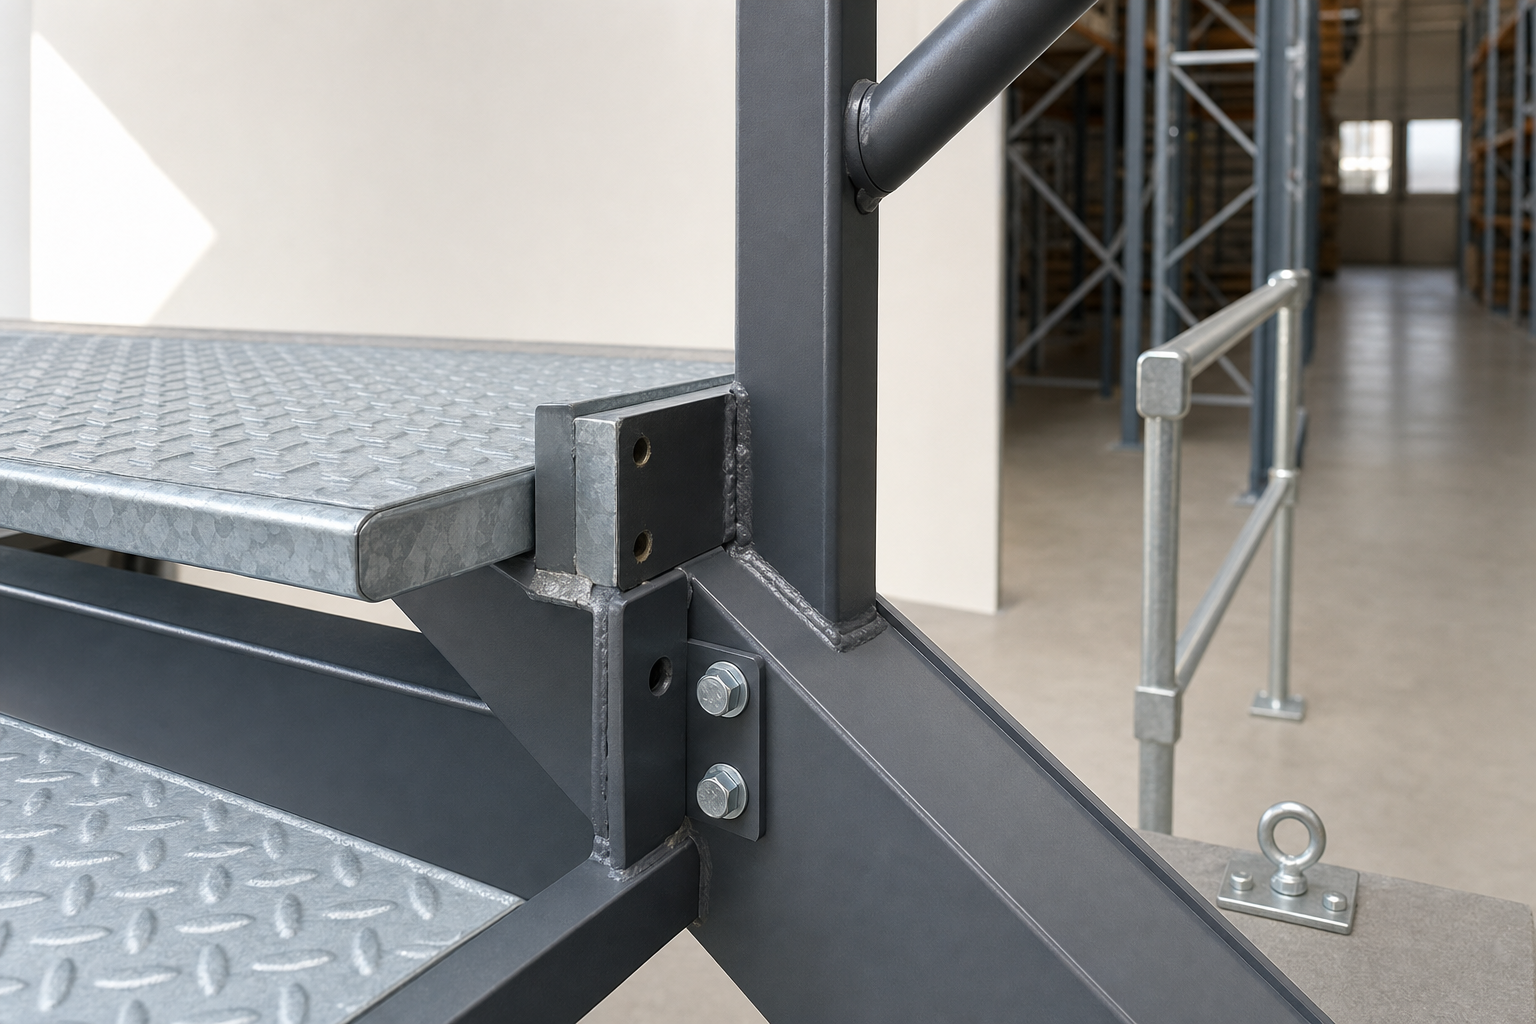
Make movement between levels simple and safe
A mezzanine only works if getting up and down it is simple and safe. We install staircases that give practical access to the new level while protecting valuable floor space below. Position matters just as much as the steel itself.
A poorly placed stair can block stock routes, squeeze circulation or make the mezzanine awkward to use, so we plan around how staff, visitors and smaller goods will move between levels. With Rhino Mezzanine Floors, stair width, rise, landings, handrails and guarding are all considered as working details, not decorative extras.
Integrate the stair into the whole access plan
The staircase also has to sit properly within the structure. Floor openings, edge protection and the link between the stair and mezzanine frame need to be planned together, especially where escape requirements or higher occupancy affect the configuration.
Finish and layout follow the use of the space, whether the floor serves storage, office accommodation or mixed activity. Through Rhino Mezzanine Floors, the stair is designed and fitted as part of the whole access strategy, so the new level feels natural to use from day one rather than awkward forever.
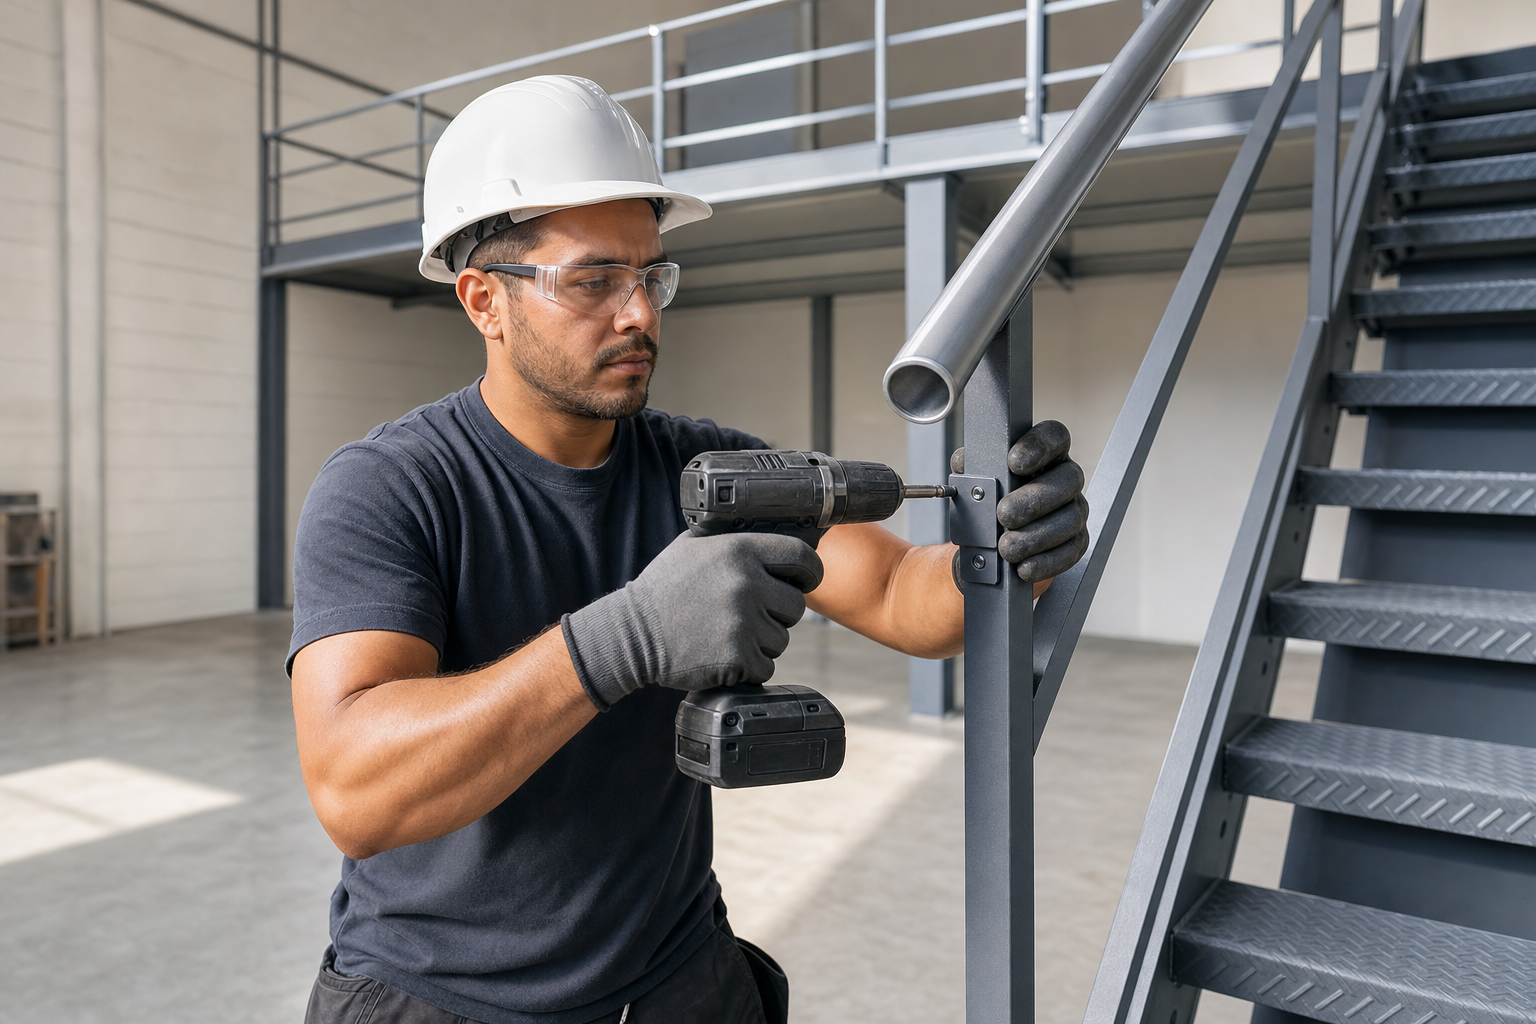
Frequently asked questions
Where should a mezzanine staircase be placed?
The best position depends on the route through the building, the use of the upper floor and what is happening below. A staircase should feel easy to reach without blocking stock movement or creating a pinch point on the ground level. Getting that location right early saves trouble later.
Can the stairs suit both staff and visitors?
Yes, but the layout should reflect how each group will use the space. Visitor movement, staff traffic, day-to-day circulation and escape requirements can all influence width, landings and position. A stair that works for one type of use may not feel right for another without adjustment.
What affects the staircase layout and finish?
Use of the mezzanine, likely occupancy, available floor space, escape needs and the way the stair ties into guarding or edge protection all matter. The finish should suit the setting as well, especially where the stair forms part of a more visible office or customer-facing area.