
What these rooms need to work
Durable welfare space
Toilet areas are planned for cleaning, ventilation, use and long-term wear.
Private meeting areas
Lighting, acoustics and layout help meeting rooms feel calm and usable.
Joined-up services
Drainage, power, ventilation and finishes are coordinated before fitting begins.
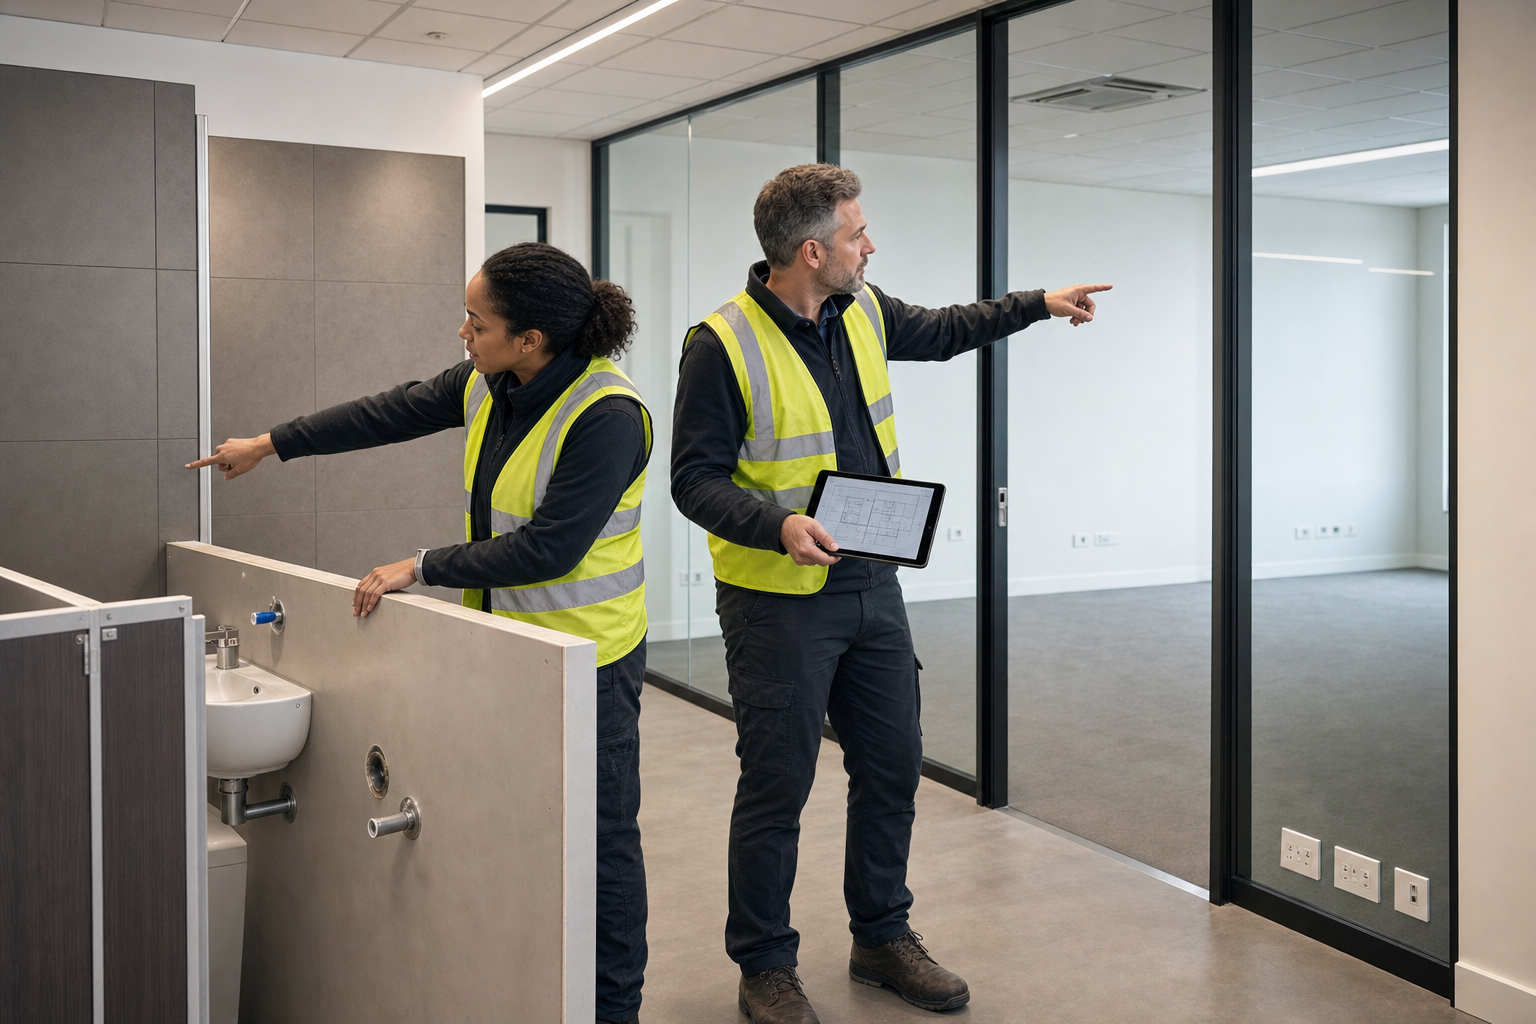
Build the rooms people use every day
Toilet blocks and meeting rooms are often the spaces that prove whether a fit-out has been thought through properly. We create both as coordinated parts of a wider office or industrial interior, so welfare space and work space feel joined up rather than bolted on. For toilet areas, that means planning cubicles, basins, drainage, water services, ventilation, accessibility and hard-wearing finishes.
For meeting rooms, it means getting privacy, acoustics, glazing, ceilings, lighting and power or data points in the right places. With Rhino Mezzanine Floors, these rooms are planned for daily use, cleaning and occupancy from the start.
Room size, services and timing all matter
Room size and position depend on how many people use the building, how much space is available and how circulation routes work around the rest of the premises. The sequence matters too, because interior construction, service connections, fixtures and final finishes all need to land in the right order to avoid rework.
Through Rhino Mezzanine Floors, meeting space and welfare areas can be delivered within one clear plan, making life easier when the wider project also includes partitions, ceilings or office changes around them.
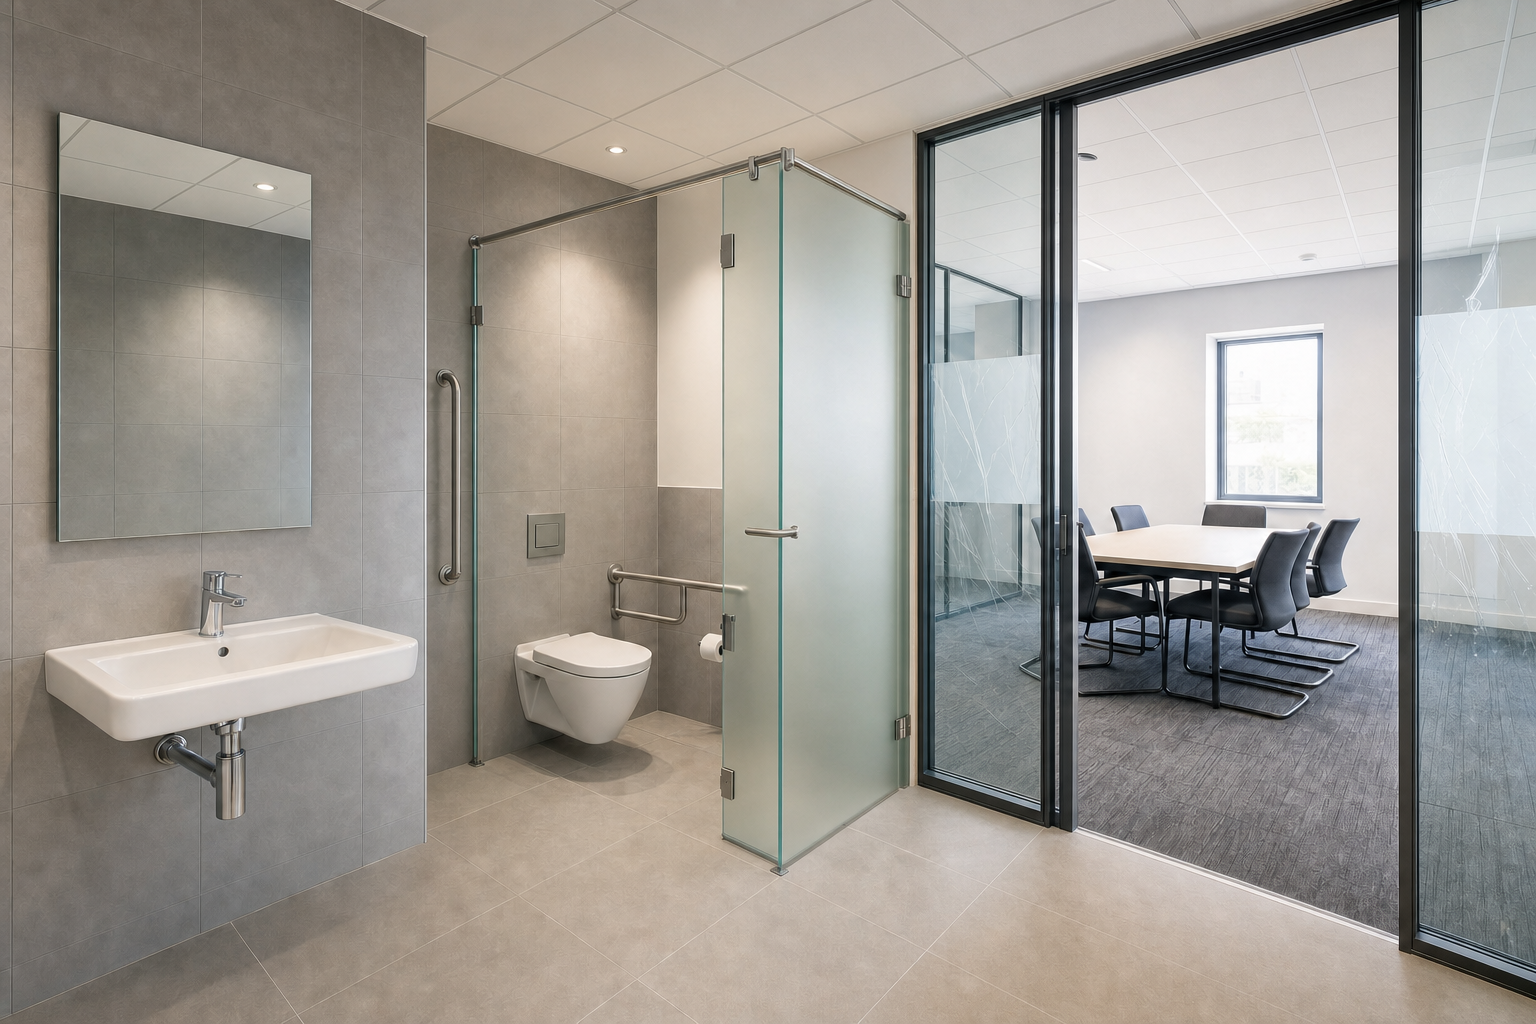
Frequently asked questions
Can toilet blocks and meeting rooms be done in one job?
Yes, and in many workplaces that makes good sense. Combining them under one plan helps coordinate partitions, ceilings, services, finishes and access, which usually reduces clashes on site. It also makes it easier to judge how each room should sit within the wider layout.
What makes a meeting room feel private enough to use?
Privacy comes from more than just a door. Room position, partition type, glazing choice, acoustic treatment, ceiling details and the relationship to circulation routes all matter. A well-planned meeting room feels calm and usable rather than like a glass box in the middle of a walkway.
What details do you need before fitting out these rooms?
We need to understand occupancy, available space, access, intended use and any service requirements such as water, drainage, ventilation or power. That information shapes the room sizes, positions and build sequence, especially where the wider site is already in use.