Over 25 years' experience. UK coverage through Nantwich and Essex teams. Survey, installation and fit-out scope kept under one plan.
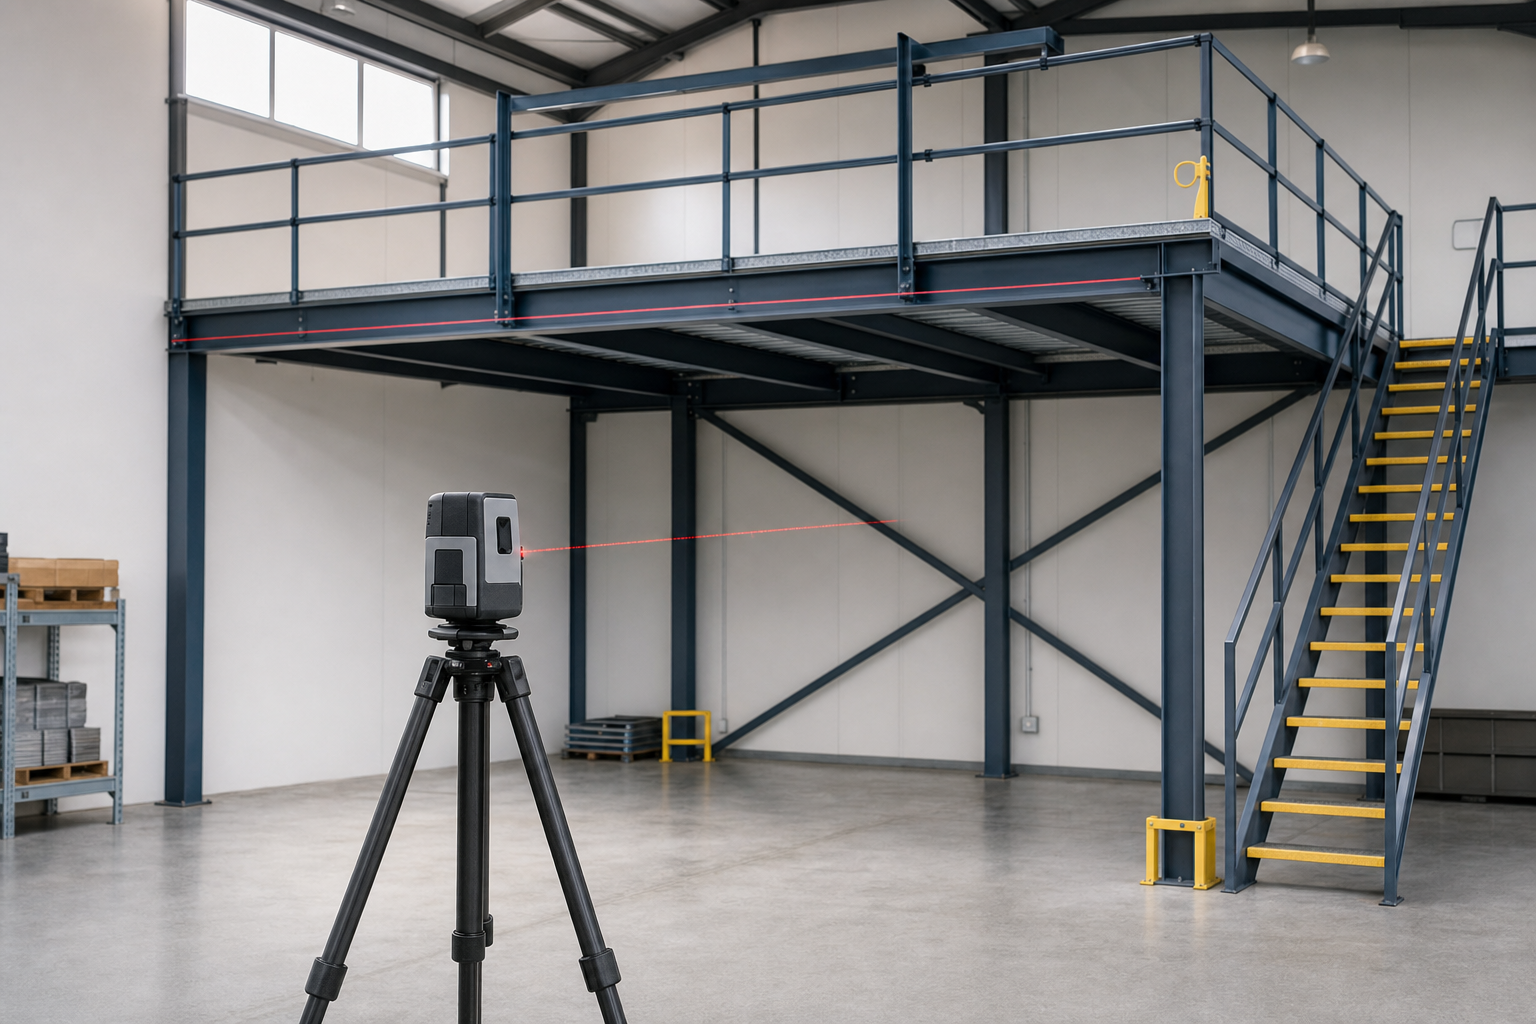
Start with a proper site survey, then keep the whole mezzanine job moving with one clear project contact.
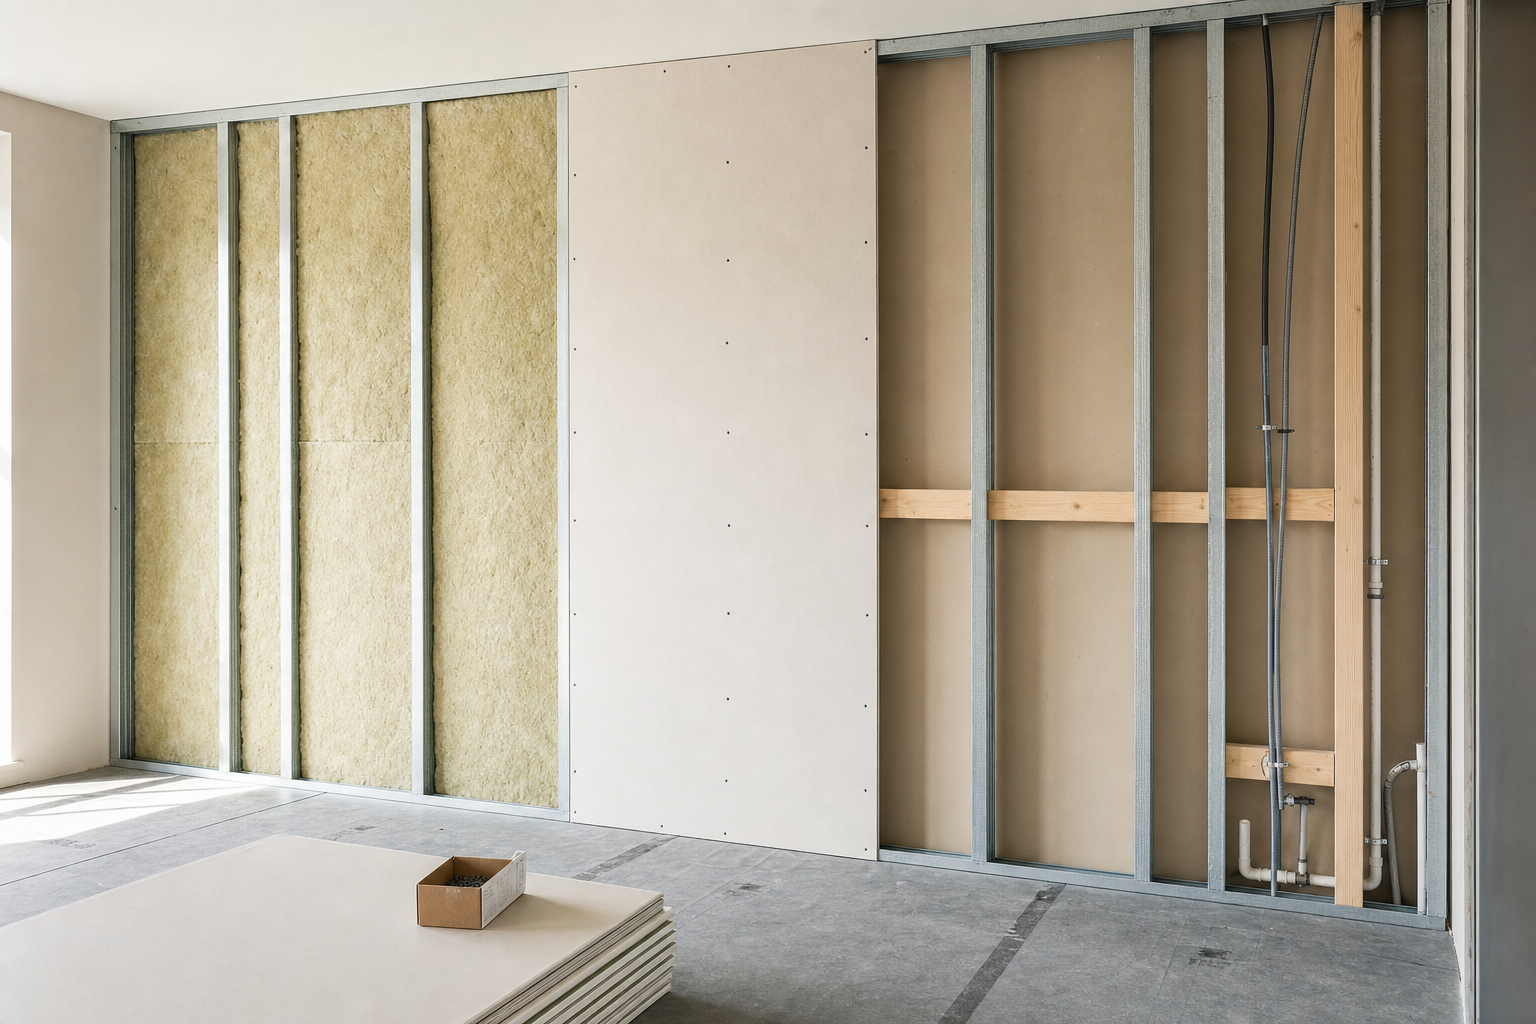
Build defined internal rooms with framed stud walls finished for decorating and planned for services and performance.
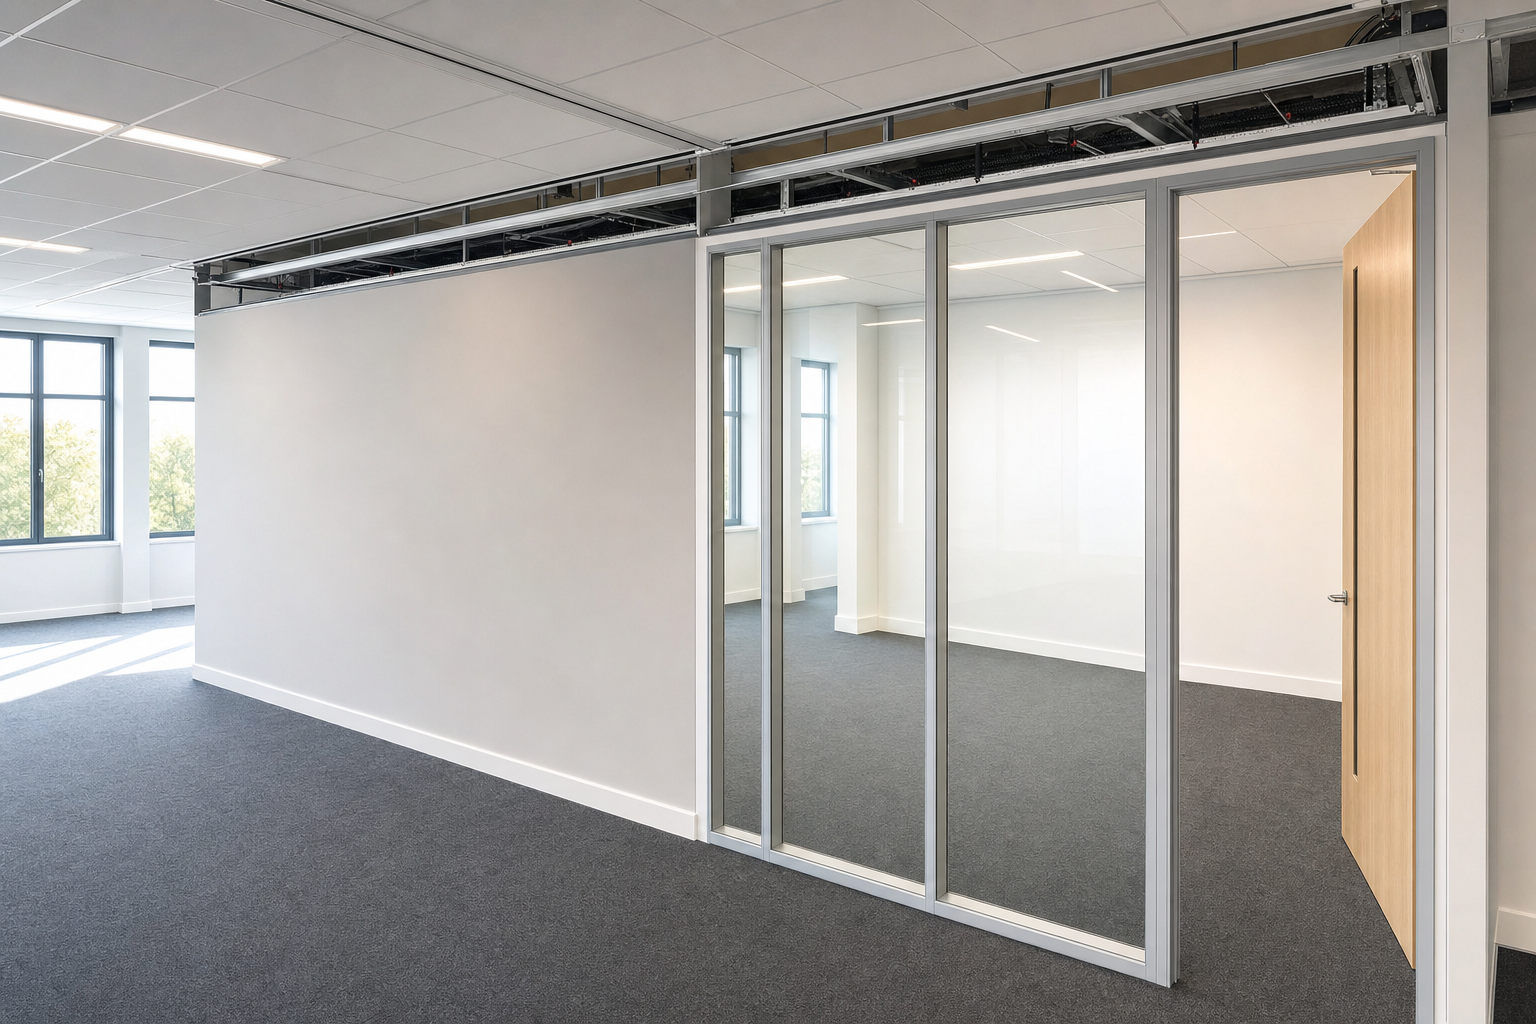
Divide commercial space with solid or glazed partitions planned for privacy, daylight, circulation and future change.
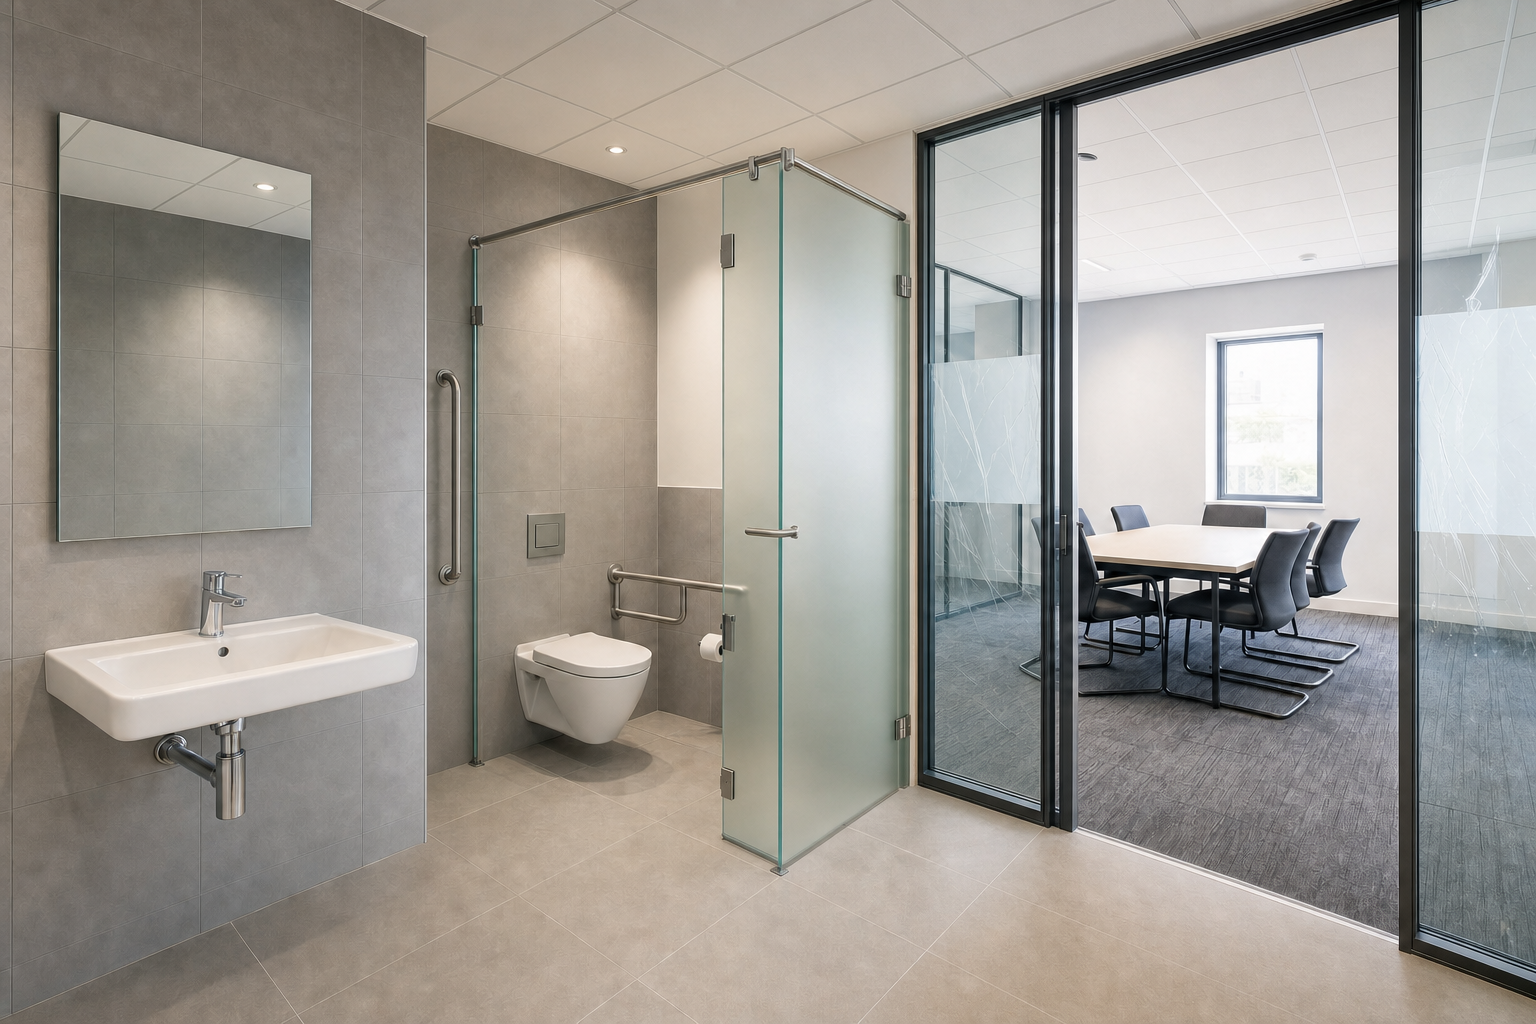
Create practical toilet blocks and meeting rooms with services, partitions and finishes coordinated from the start.
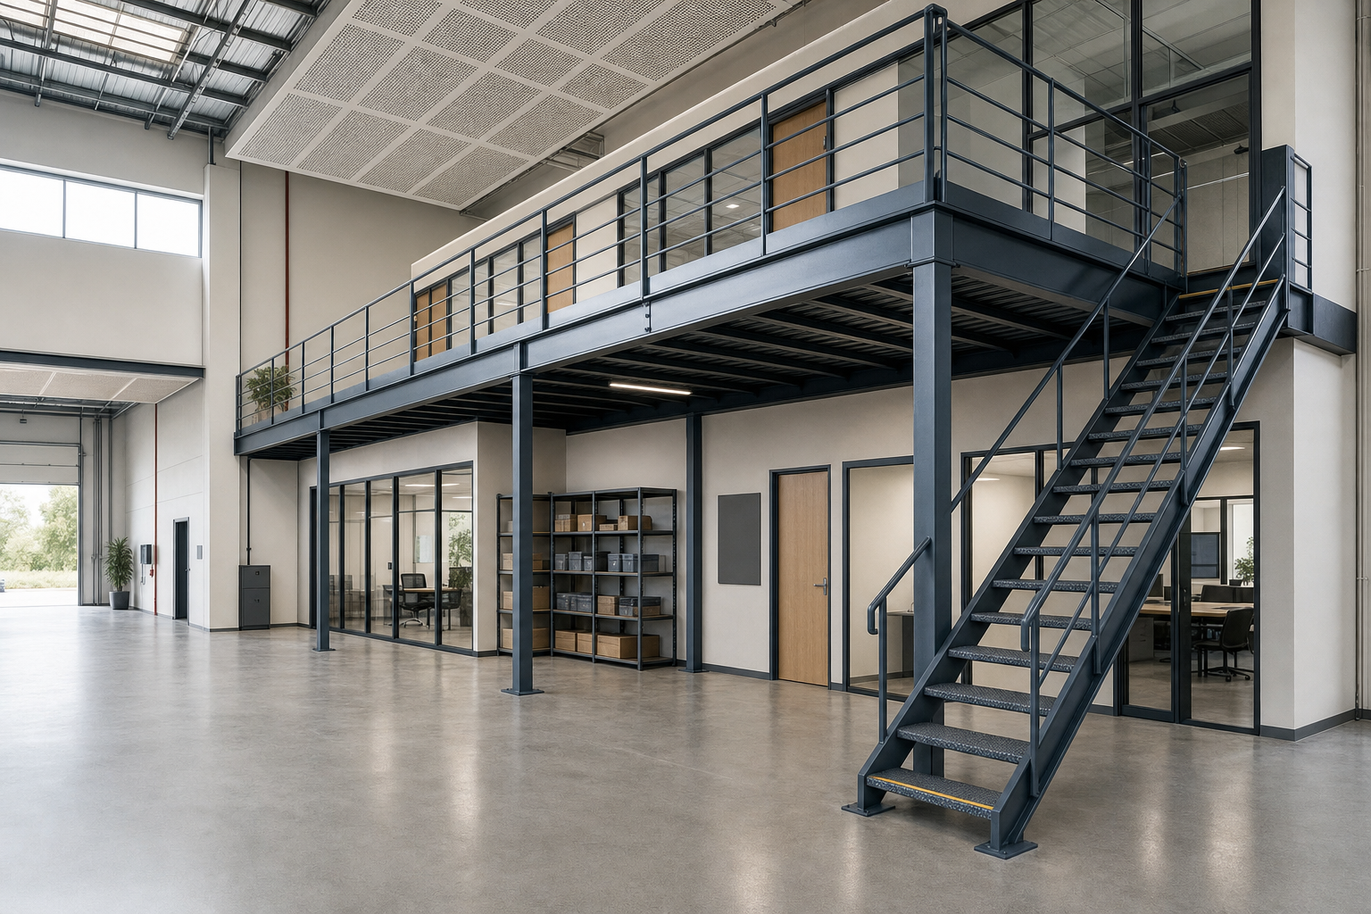
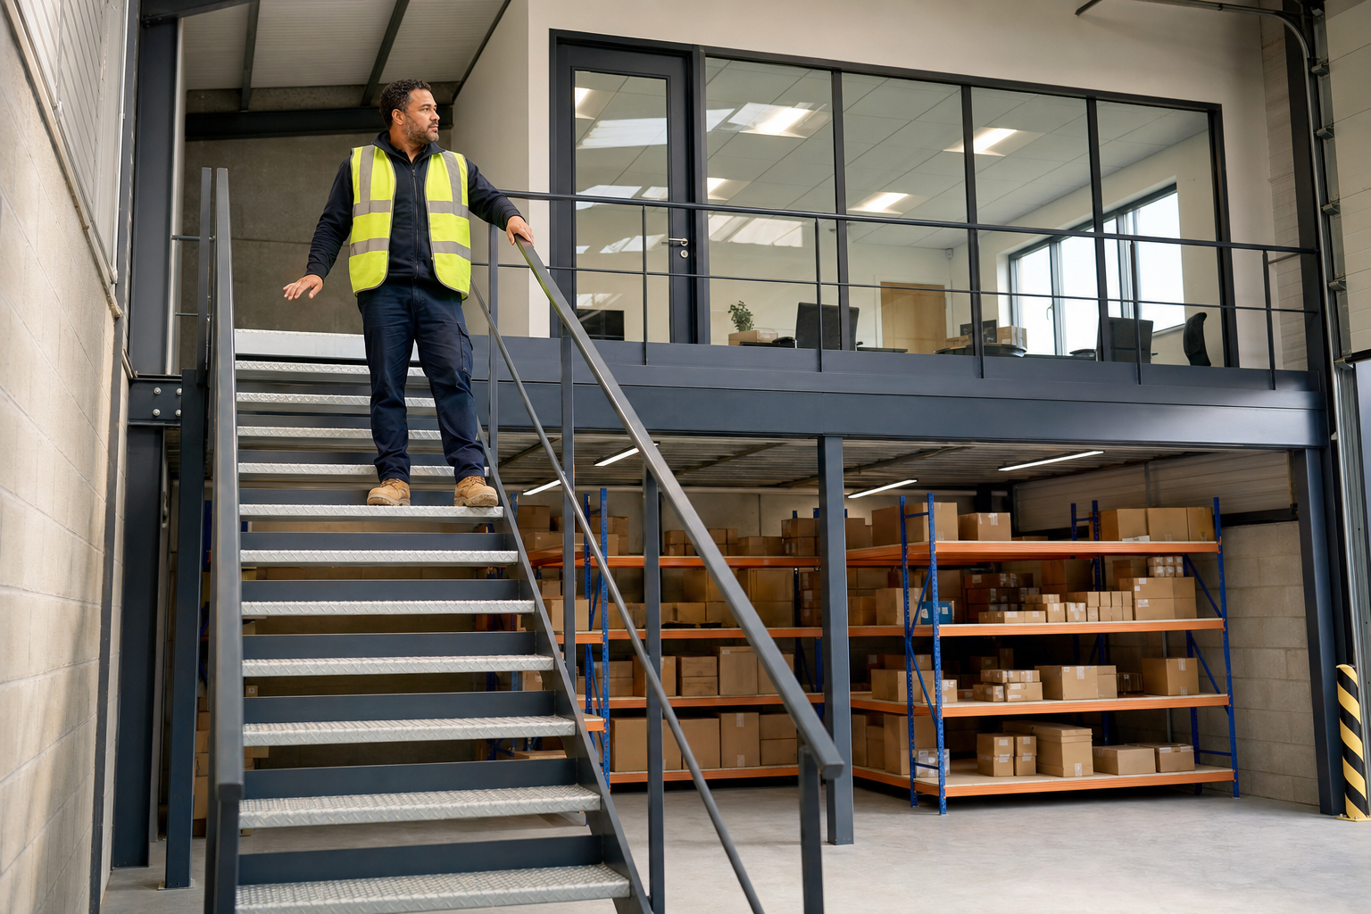
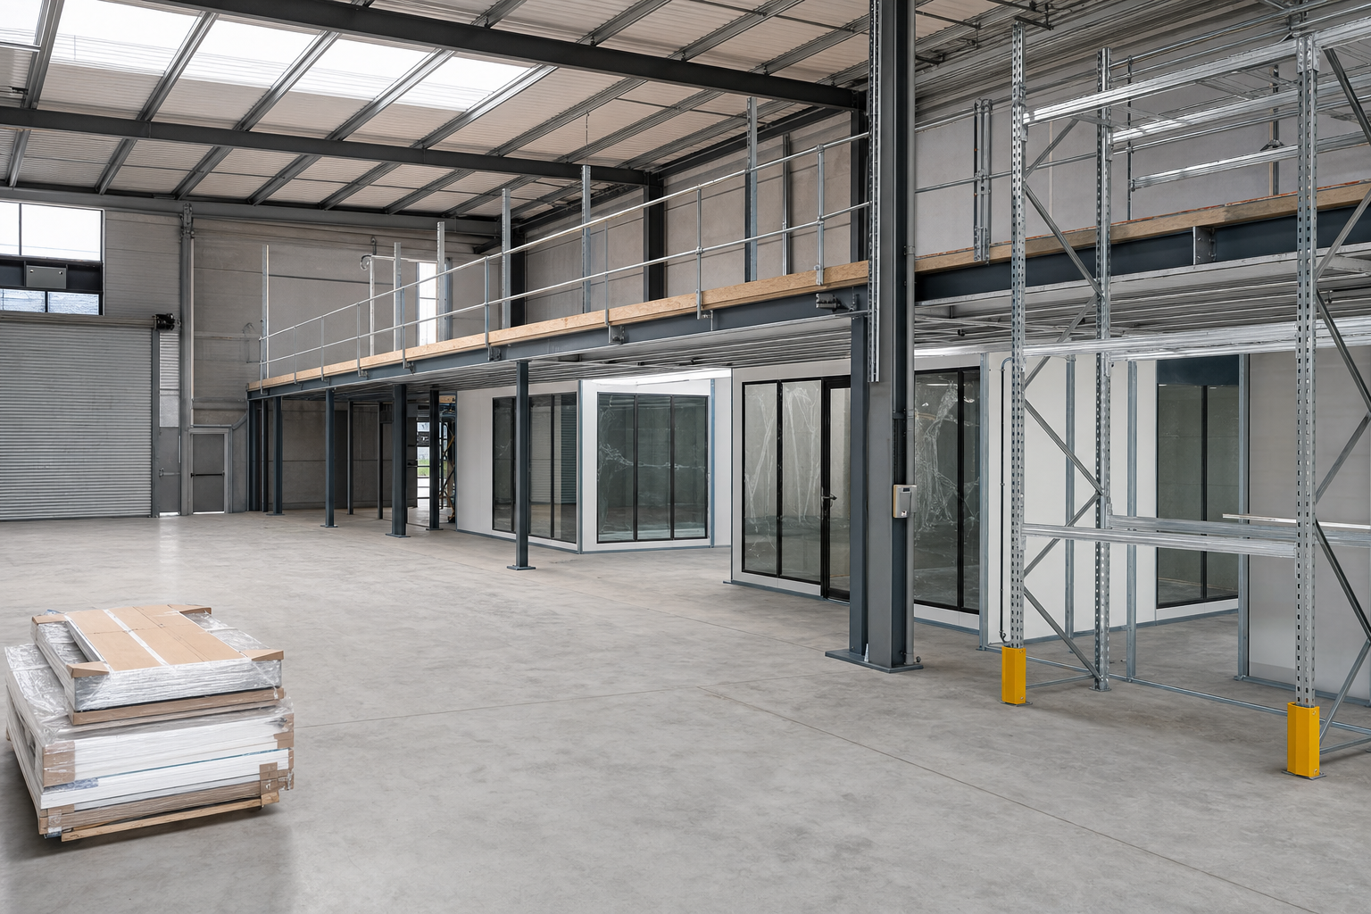
Add office or meeting space above the floor with glazing, ceilings and partitions coordinated into one build.
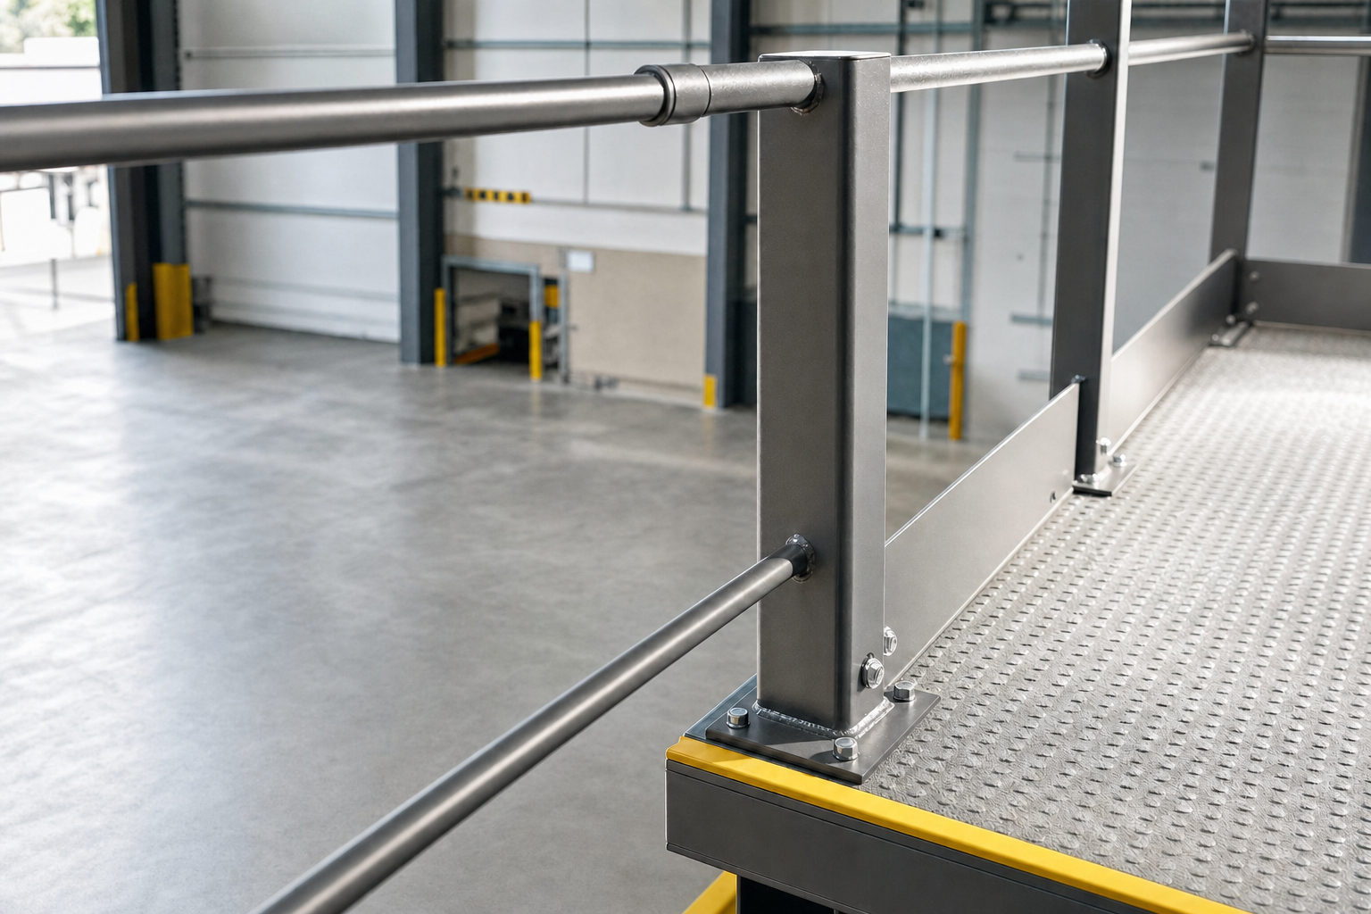
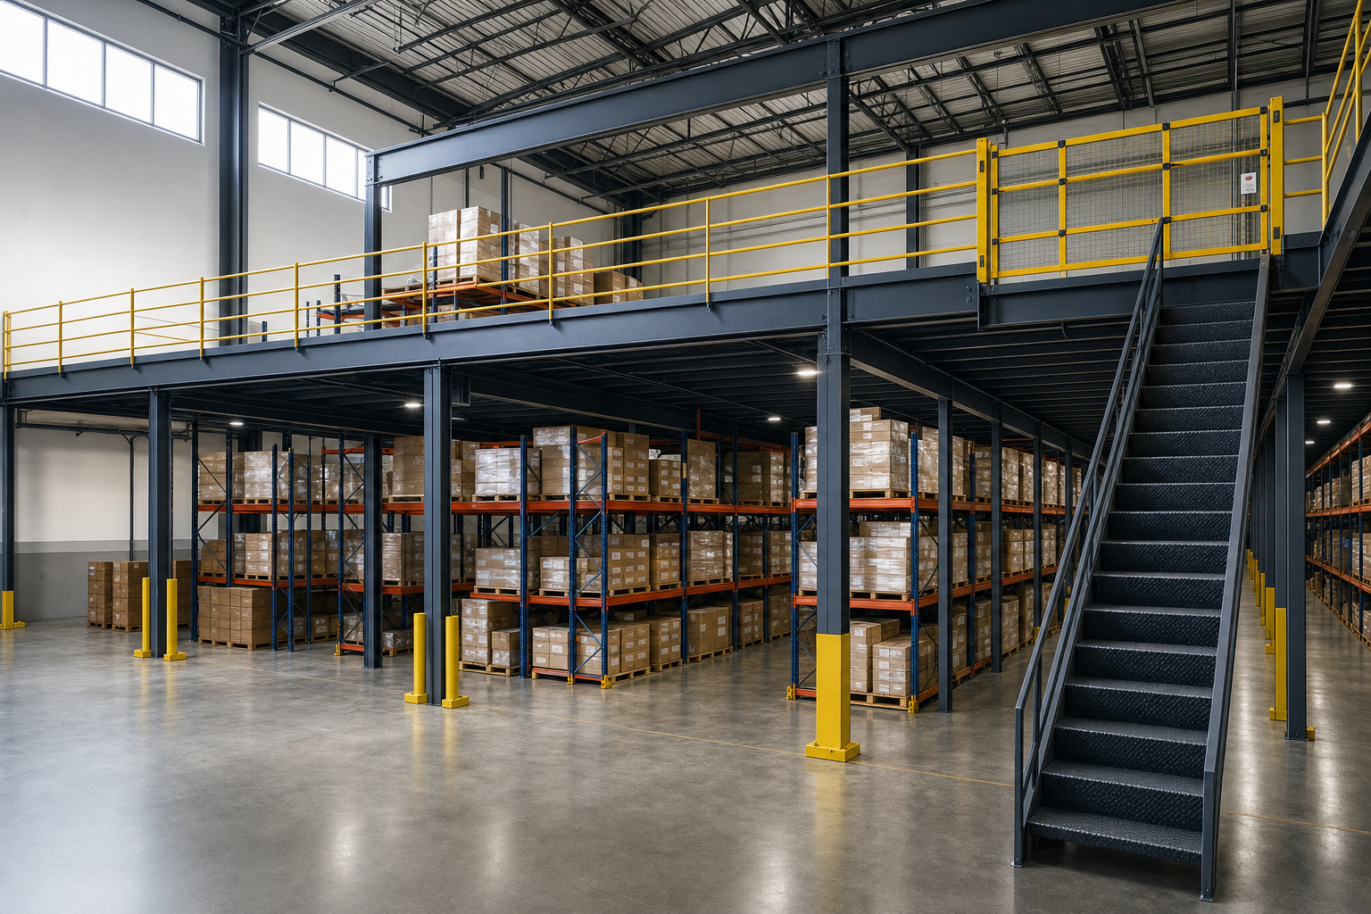
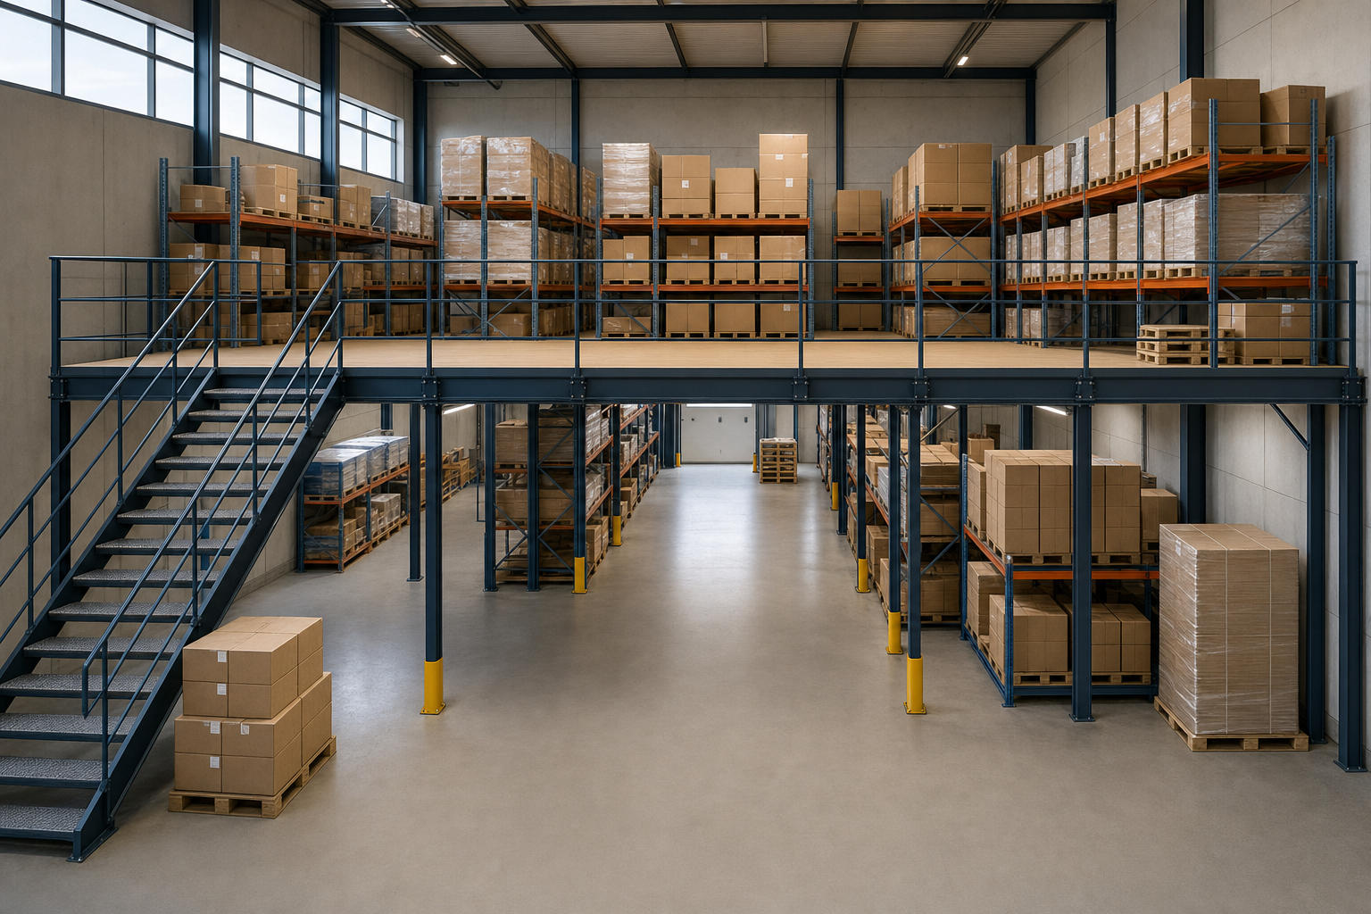
We turn spare height into a safe extra level with steelwork, decking, stairs and guarding planned around your site.
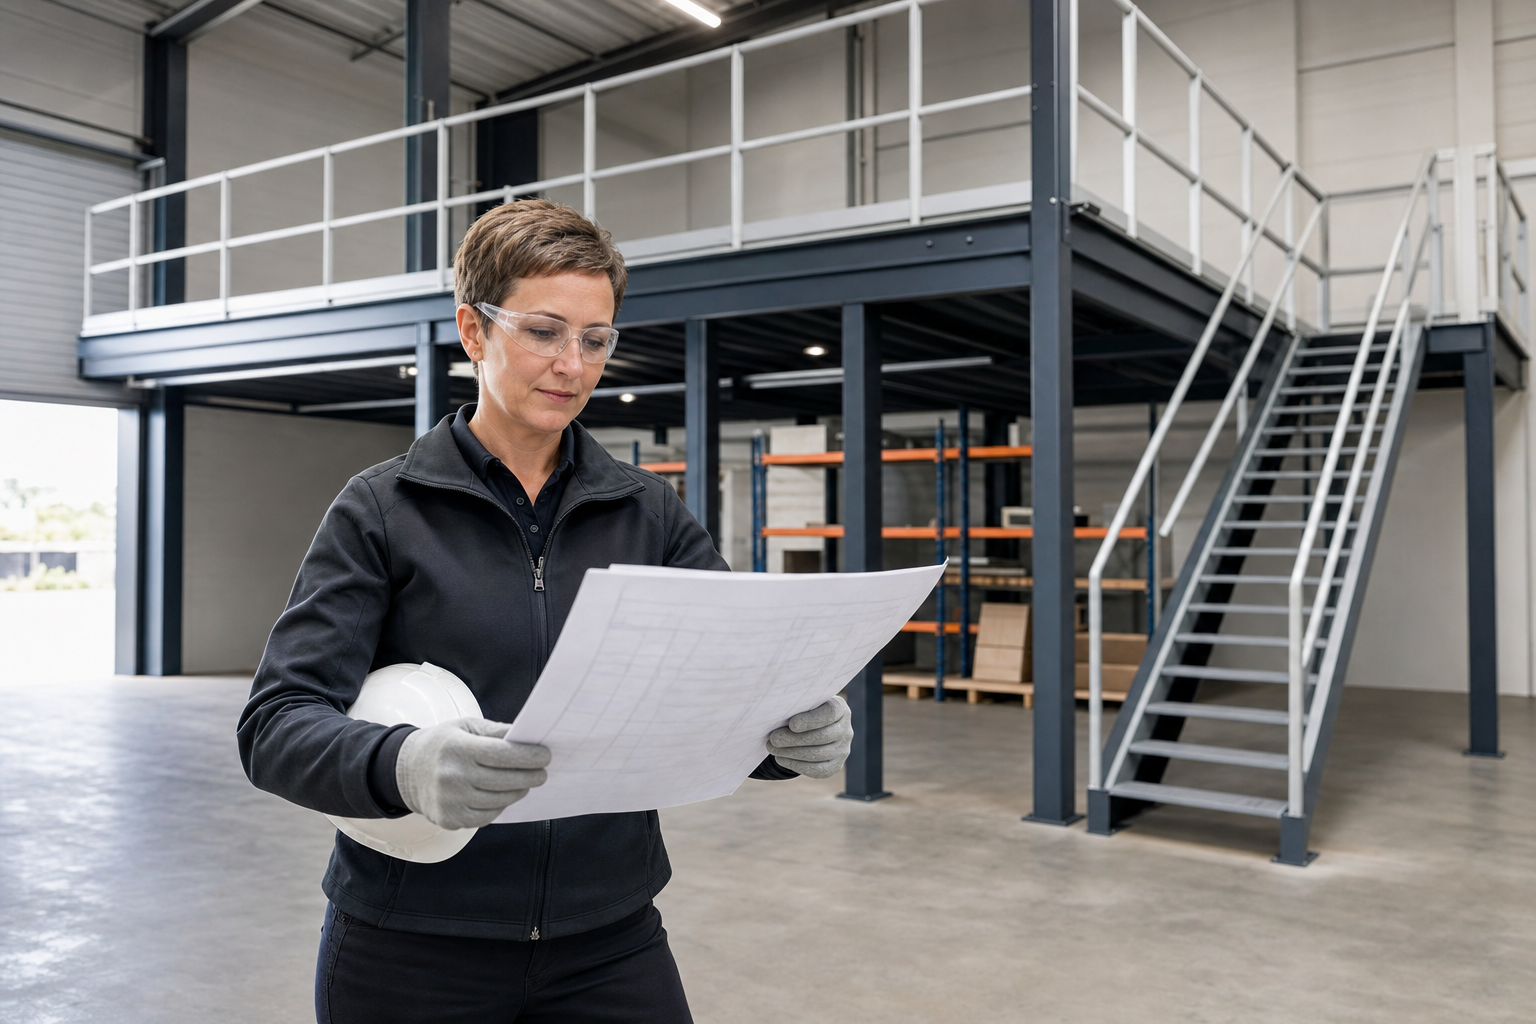
Good mezzanines start on paper. We design layouts around loading, height, access and the way your site runs.
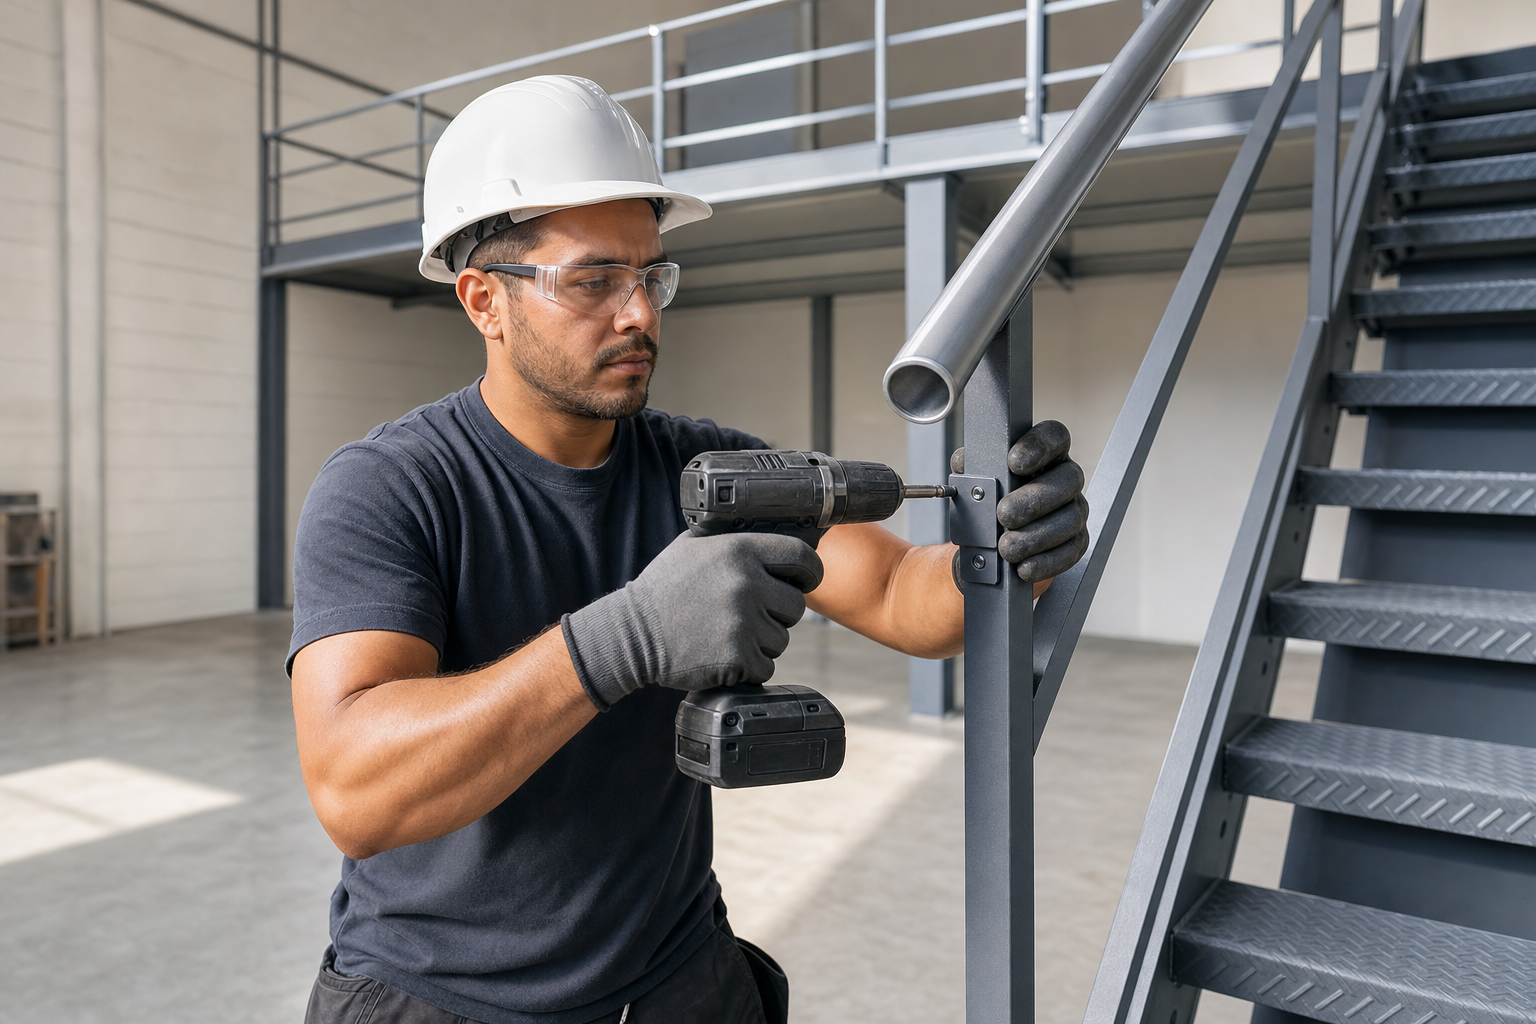
Fit mezzanine stairs that preserve floor space and give staff safe, practical movement between levels.
Use warehouse height for storage, picking or packing with layouts planned around aisles, stock flow and access.
Turn an empty or awkward unit into organised space for work, storage, offices and welfare with one joined-up fit-out.
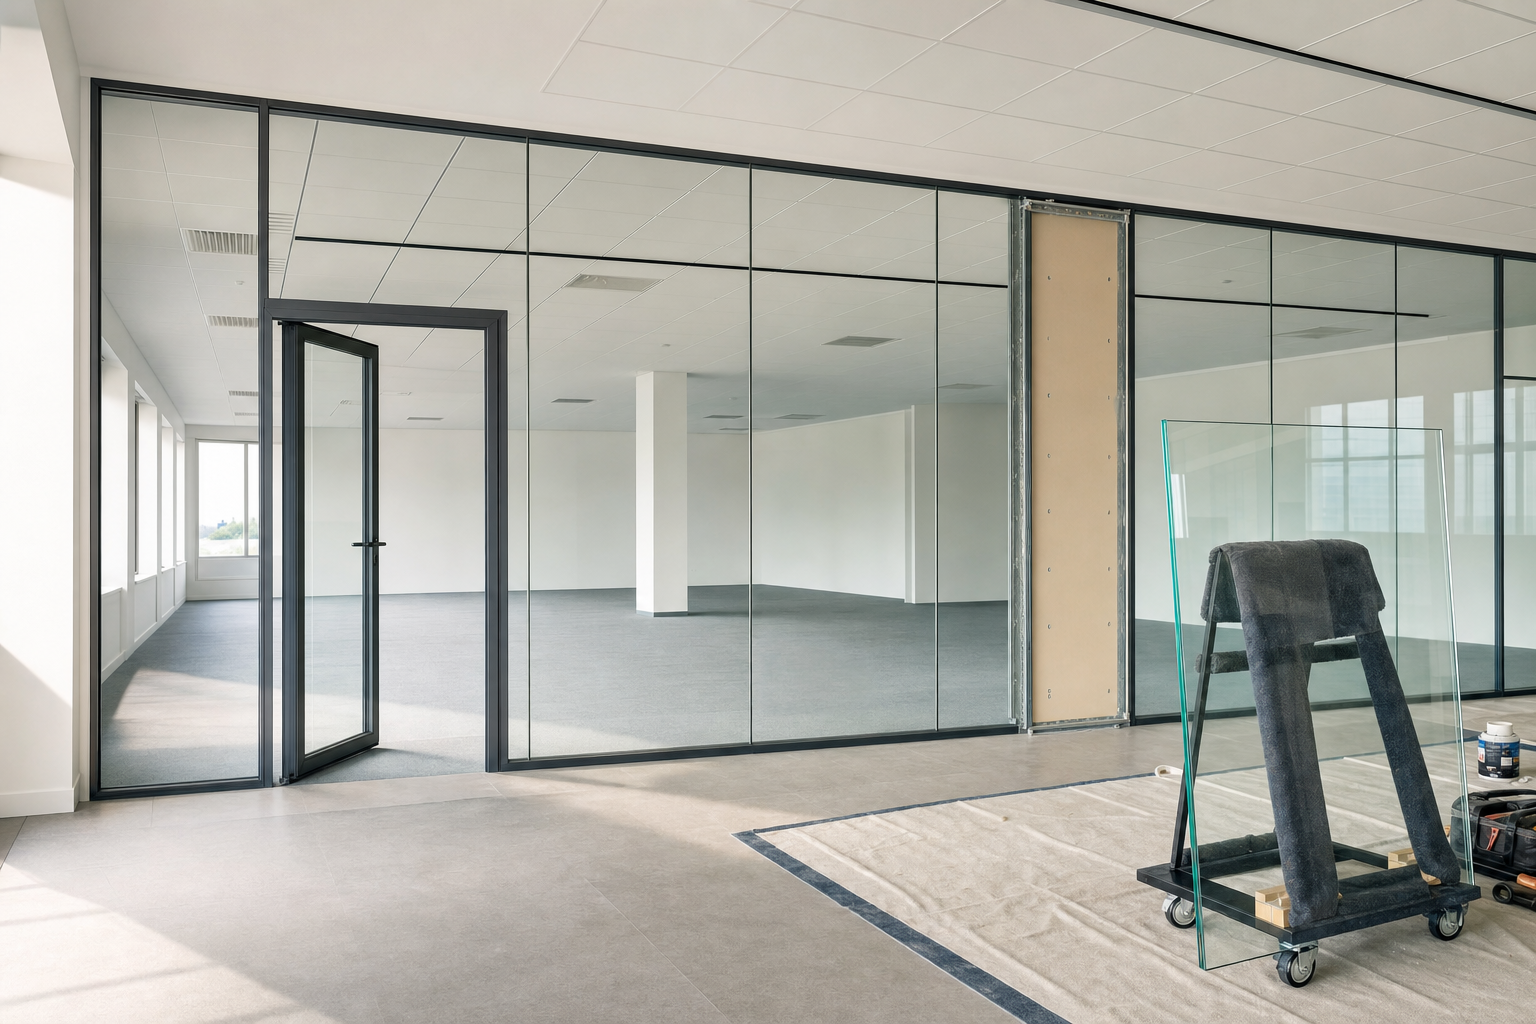
Bring daylight and visibility into offices with internal glazing planned around privacy, acoustics and clean alignment.
Rework office space into rooms, open areas and meeting zones with partitions, ceilings and glazing installed in sequence
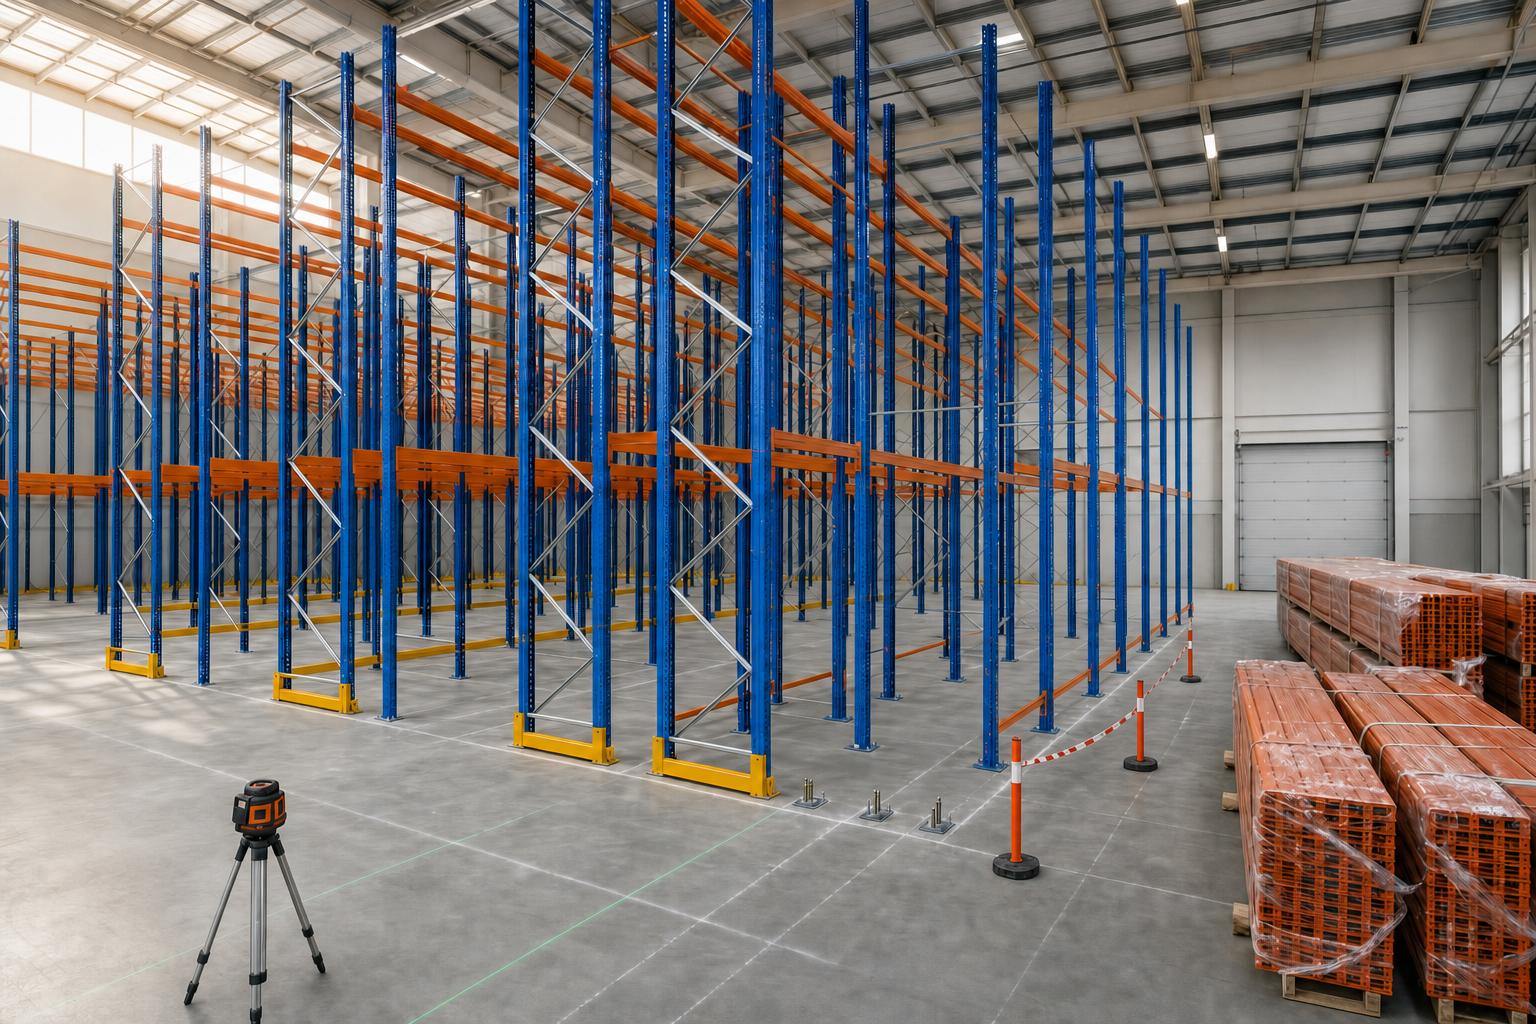
Racking installed around pallet sizes, forklift routes and stock types so storage stays safe, clear and easy to use.
Create extra storage above the floor with a mezzanine planned for shelving, stock weights and future growth.
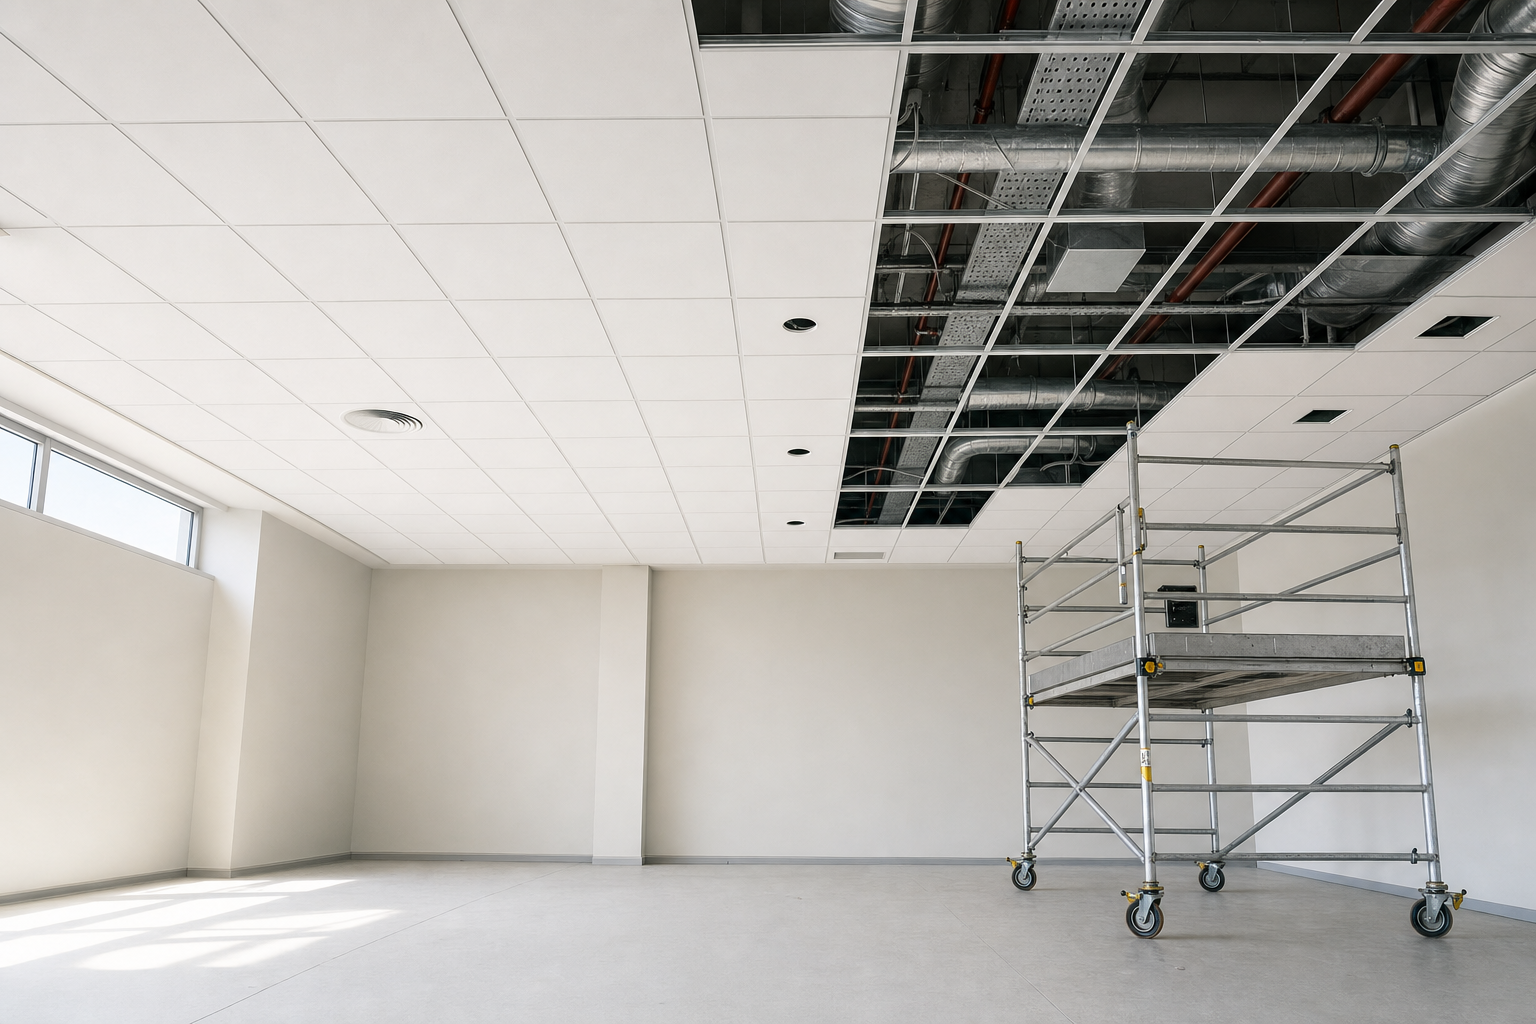
Create a cleaner finish below overhead services with a ceiling planned for acoustics, lighting and access panels.
Call Rhino Mezzanine Floors to narrow down whether your project needs a mezzanine, racking, interior work or a full fit-out.