
What better partitions achieve
Privacy where it matters
Solid or glazed sections are matched to the way each room is actually used.
Clearer movement routes
The layout keeps corridors and room entrances sensible instead of awkward.
Flexibility for change
Demountable or mixed layouts can make later reconfiguration far easier.
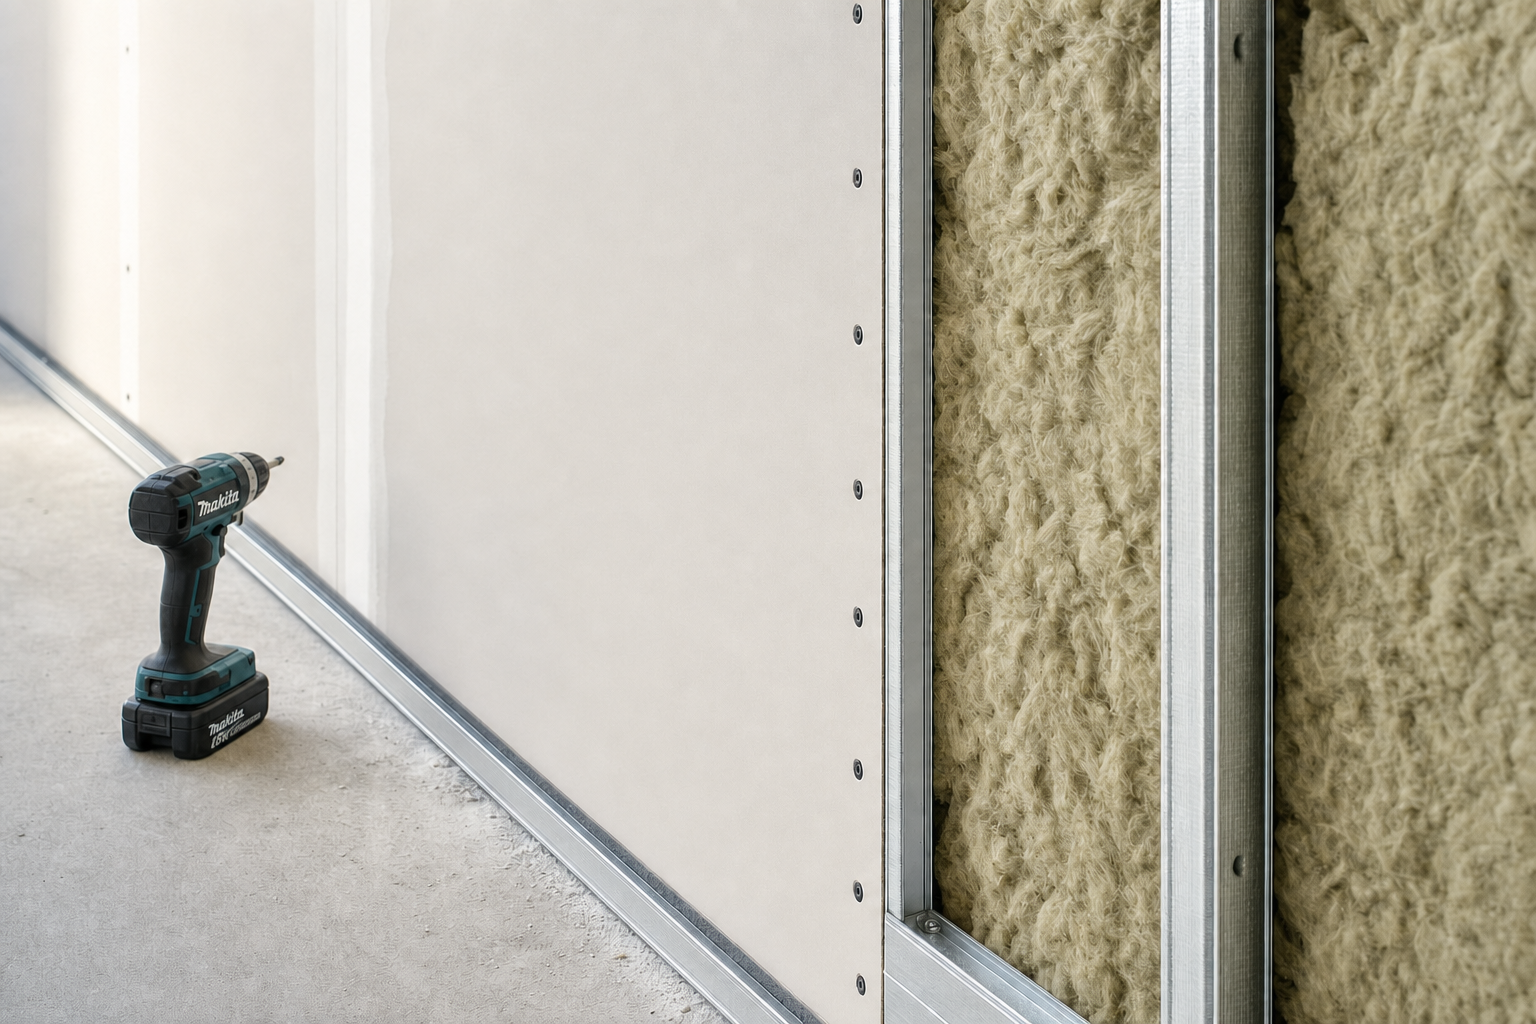
Divide open space into practical working areas
Partition walls are how large open space starts to become usable working space. We install non-load-bearing partitions to create offices, meeting rooms, corridors and operational zones within commercial interiors. The choice between solid, glazed and demountable sections depends on how much privacy, daylight and future flexibility the layout needs.
Acoustic separation and fire performance also shape the construction, especially where rooms sit side by side or back onto noisier work areas. With Rhino Mezzanine Floors, partitions are planned as part of the building's daily movement, not just drawn in as lines on a plan.
Layout details that affect the finished feel
The best layouts make the details disappear. Doors, vision panels, ceilings, floor finishes, power routes and data runs all need to meet the new walls cleanly if the finished space is going to feel right and work hard.
We also think about circulation, supervision and how much floor area each room should take up before the first track is fixed. Through Rhino Mezzanine Floors, the result is a workplace that feels ordered and practical now, while still leaving room for change later if the business grows or shifts direction.
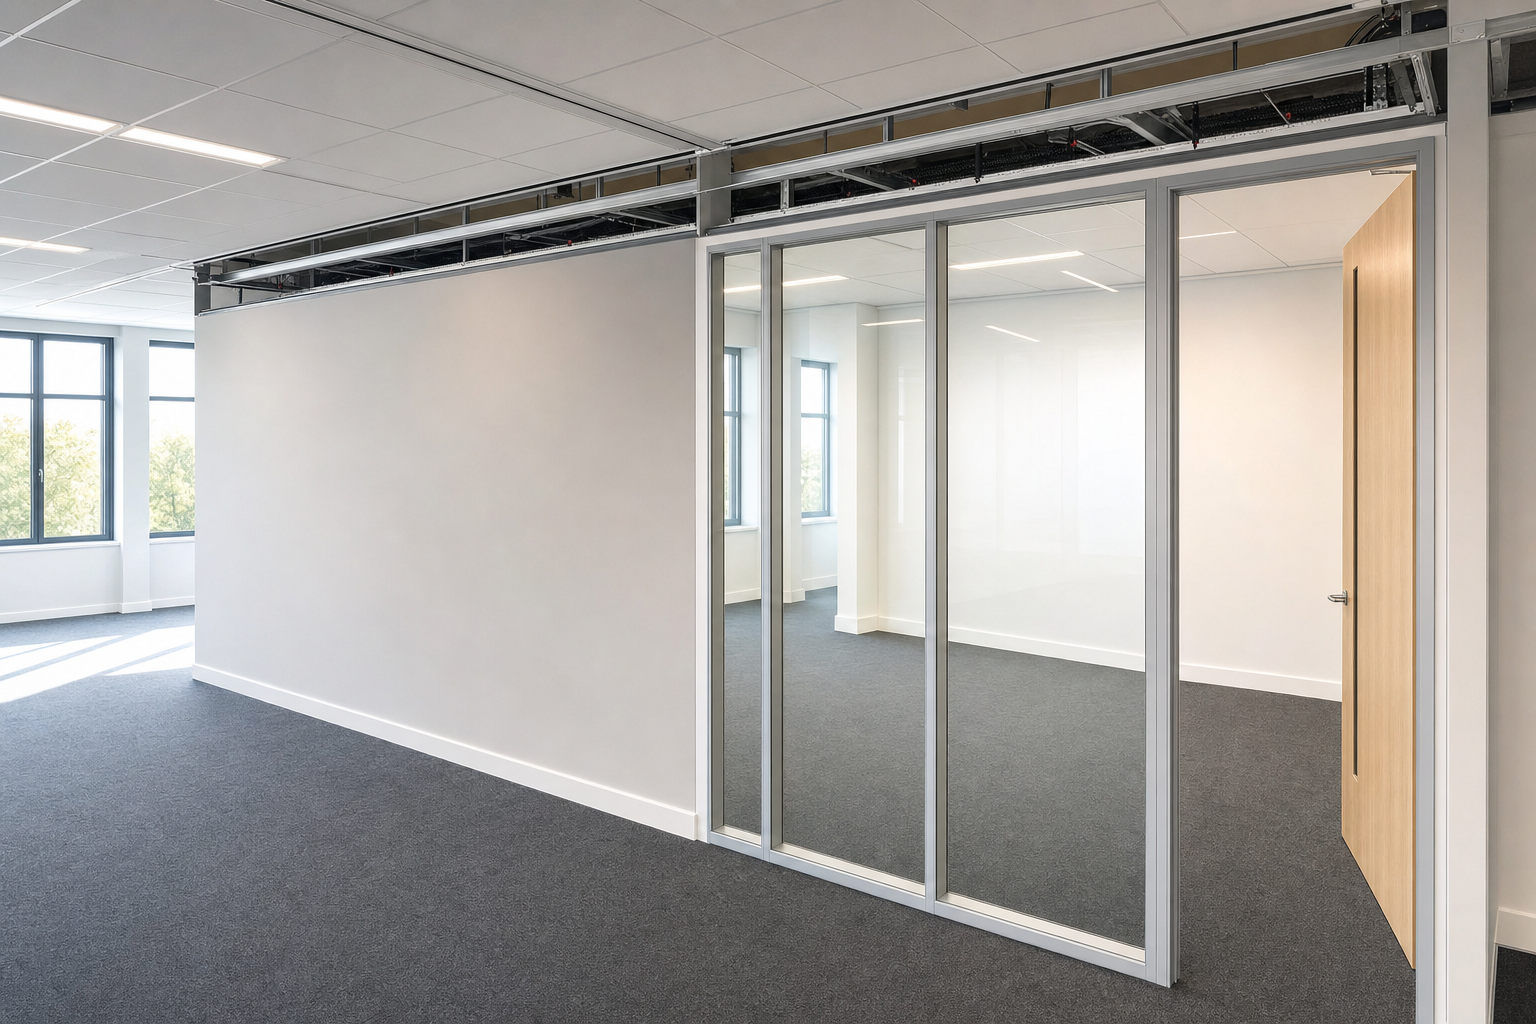
Frequently asked questions
Should we choose solid or glazed partitions?
That depends on how the room will be used. Solid walls suit spaces needing more privacy or acoustic separation, while glazed sections can share daylight and improve visibility. Many layouts use a mix of both so each room gets the right balance rather than one blanket approach.
Can partitions be changed later if the layout moves?
Some systems are easier to reconfigure than others. Demountable layouts can give more flexibility, while more permanent builds may suit rooms that are unlikely to change. It is worth discussing future plans early so the choice reflects where the business may be heading.
How are power, data and doors handled?
They need to be planned with the wall layout, not pushed in afterwards. Door openings, power routes, data points and any glazing or vision panels all affect how the partition is built. Early coordination usually makes the finished rooms cleaner, tidier and easier to use.