
What a better ceiling changes
Cleaner overall finish
Services are hidden neatly while future access is still kept available overhead.
Improved room acoustics
Tile choice can soften noise and make meeting or office space easier to use.
Joined-up service planning
Lights, vents and access panels are worked into the layout before fitting.

Finish the room without losing service access
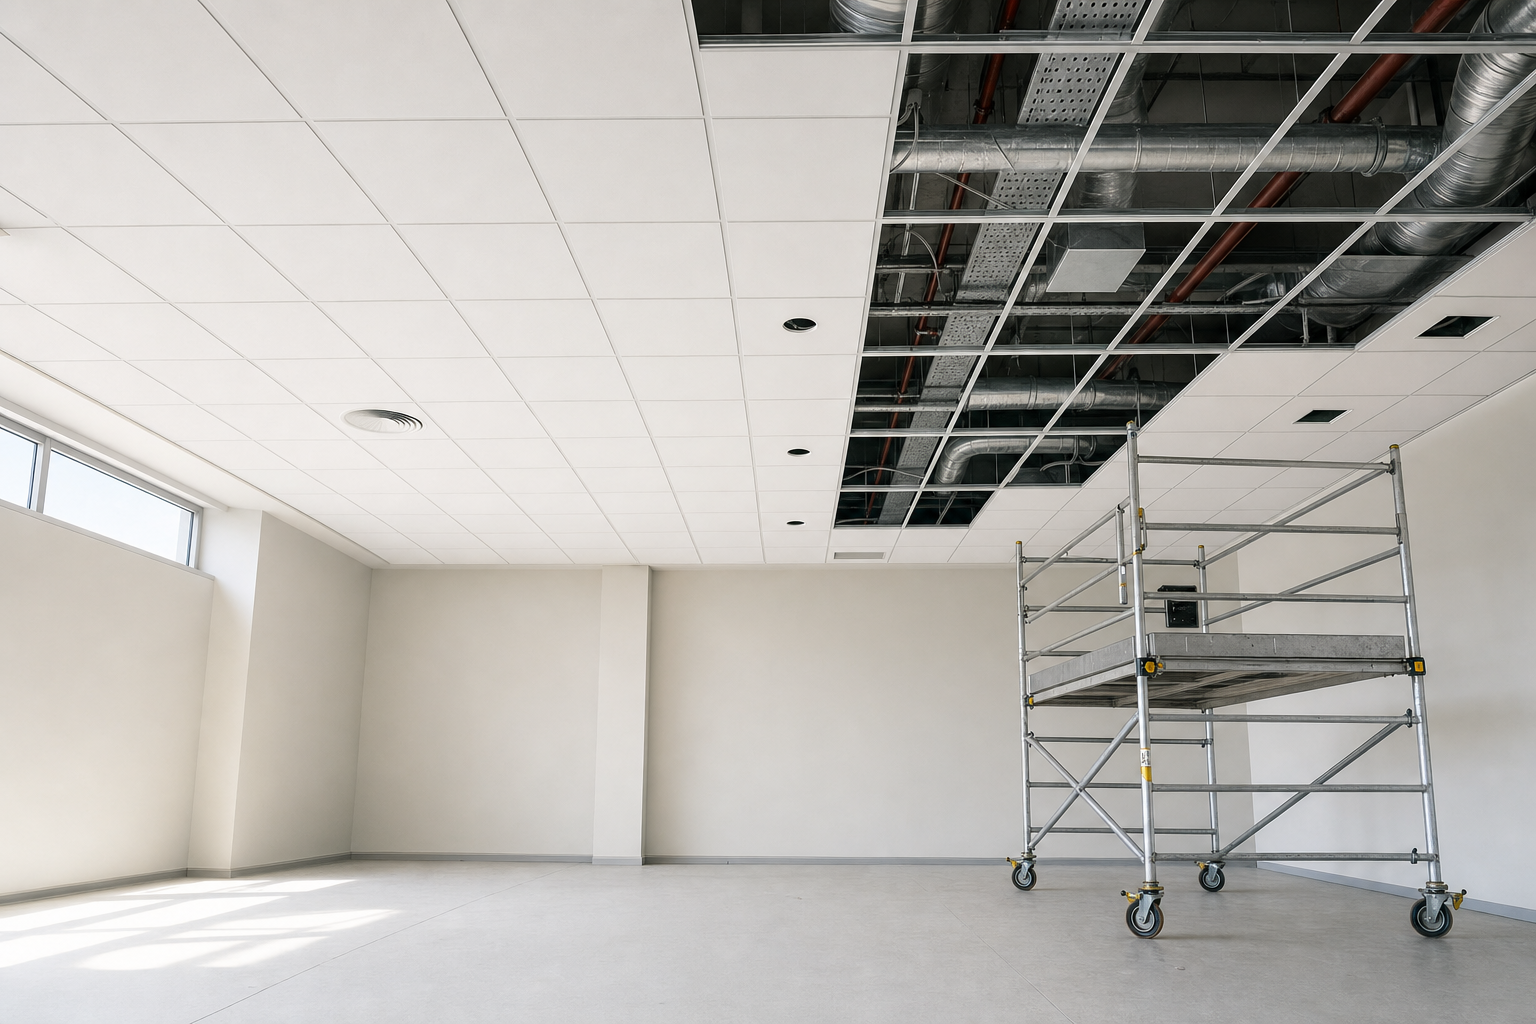
A suspended ceiling can change how a room feels very quickly. By fitting a grid and tile ceiling below the building structure, we create a cleaner finish while keeping access to the services overhead. That matters in offices, meeting rooms and divided commercial interiors where exposed pipes, trays and uneven soffits can leave a space feeling unfinished.
Tile choice is part of the job, not an afterthought, because acoustic performance, fire requirements, moisture resistance and appearance all vary with the setting. With Rhino Mezzanine Floors, the ceiling is planned to suit the room rather than simply dropped to a standard height.
Height, lighting and ventilation all need thought
We look closely at finished ceiling level, room proportions, light fittings, ventilation grilles and access panels before the grid goes up, because those details shape both appearance and maintenance.
Installation follows a clear route from perimeter setting and grid suspension through to tile fitting and service cut-outs. In refurbished or newly divided rooms, the right ceiling specification can also improve acoustics and tie separate spaces together with a consistent finish. Through Rhino Mezzanine Floors, you get a ceiling that looks right, works properly and still lets the building be maintained.
Frequently asked questions
Can we still access services above the ceiling later?
Yes, that is one of the main reasons suspended ceilings are used. The grid and tile system allows access above when maintenance is needed, while still giving the room a more finished look day to day. Access panels and service positions should still be planned carefully.
How do we choose the right ceiling tiles?
It depends on what the room needs from the ceiling. Some spaces need stronger acoustic performance, others have tighter fire requirements or need better moisture resistance. Appearance matters as well, but the tile should suit the use of the room before anything else.
When should lighting and vents be planned?
Before installation starts. Light fittings, ventilation grilles and access points affect the grid layout, so leaving them until the end often creates awkward cuts and a weaker finish. Early coordination is what makes the finished ceiling look clean and work properly.