
What helps Leeds work stay on track
Measured before materials
Survey detail shapes the proposal before steel, walls or deliveries are booked.
Better fit-out sequence
Structure and room division are planned to land in a workable order.
Occupied-site awareness
Access and day-to-day use are considered from the first planning stage.
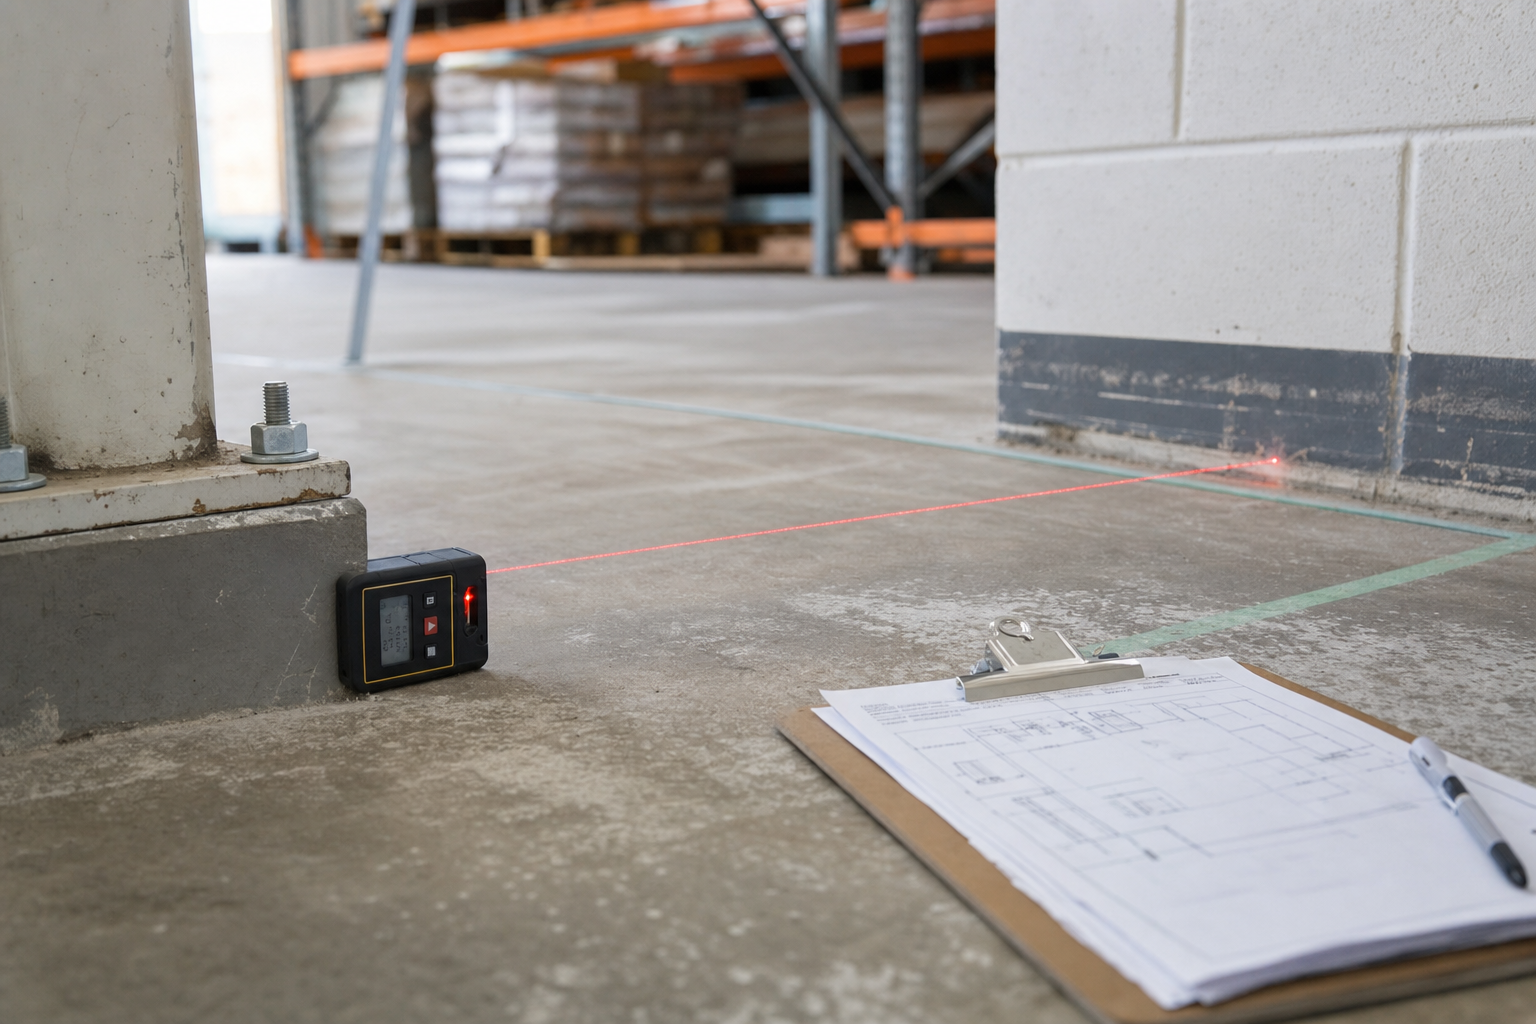
Measure first, then shape the proposal properly
Leeds projects work best when the measuring and planning happen before steel, partitions or deliveries are committed. We survey the building, record operational needs and use that information to shape mezzanine floor design, industrial unit fit-outs and partition wall layouts that fit the space properly.
Ceiling height, structural constraints, access and current use all matter early, especially in occupied units. With Rhino Mezzanine Floors, a Leeds proposal is built from site facts rather than broad assumptions, which helps the rest of the project move with fewer surprises.
Line up the structure and interior work clearly
Once the scope is clear, the sequence becomes easier to control. Structural work, room division, deliveries and on-site working areas all need to line up if the unit is to stay workable during the build.
We plan those pieces around access restrictions and the way the premises is used day to day. Through Rhino Mezzanine Floors, Leeds customers get a clearer route from early survey to completed space, whether the job is a new layout or a rework of an existing unit.

Frequently asked questions
Why does a Leeds project need an early survey?
Because usable height, access, current activity and structural constraints all affect what can realistically be built. Measuring those things early helps shape a workable design and avoids ordering materials or planning trades around assumptions that do not match the site once work starts.
Can partition walls be planned before the full fit-out begins?
Yes, and that often helps. Once room sizes, circulation and the way the unit needs to operate are understood, partitions can be planned alongside any structural work. That joined-up approach usually gives cleaner door positions, service routes and better use of floor area overall.
Can a Leeds unit stay occupied during the work?
Many can, provided the programme is phased and access is managed properly. Protected areas, sensible delivery planning and a clear sequence for structural and interior work are what make that possible. The details depend on how busy the site is and what changes are being made.