
What makes office space work above ground
Real separation from noise
Ceilings, partitions and layout planning help soften the effect of activity below.
Better use of floor area
Admin space moves upstairs so the ground level can stay focused on operations.
Tailored room mix
Open areas, private rooms and meeting space can be combined on one level.
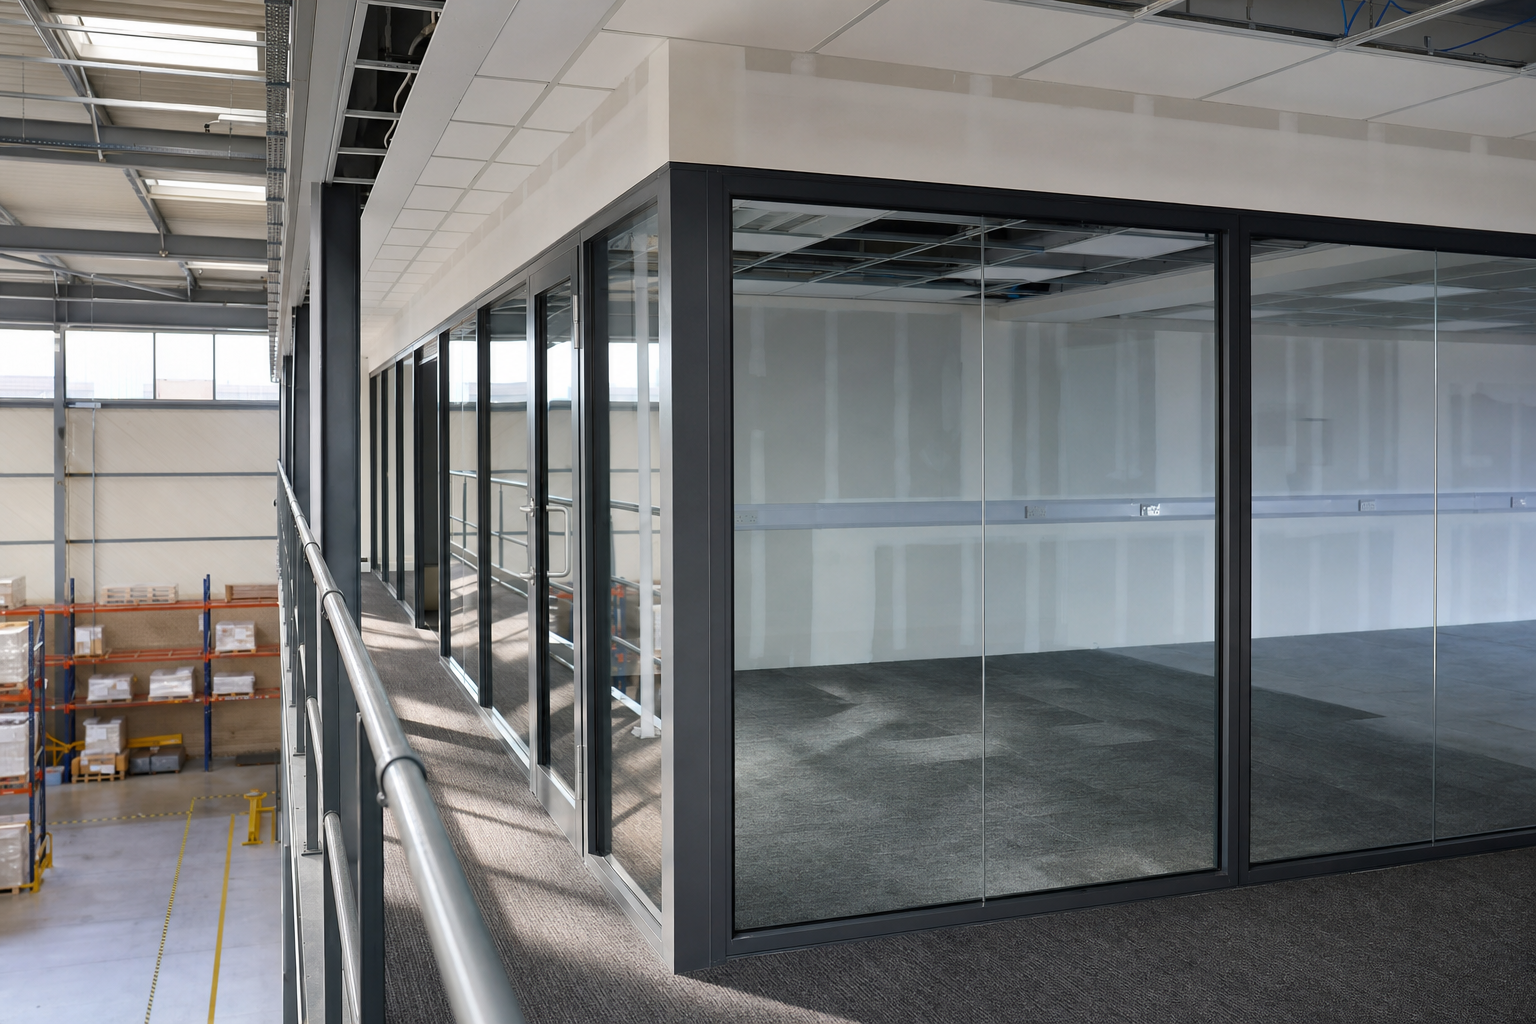
Create office space above the working floor
An office mezzanine is a practical way to add admin, supervision or meeting space without giving away the floor area your operation depends on. We create elevated offices above industrial and commercial spaces, then shape them with partitions, suspended ceilings and glass frontage where needed.
The planning goes beyond square metres. Lighting, acoustics, ventilation, temperature control and separation from the activity below all matter if people are going to work there comfortably. With Rhino Mezzanine Floors, the office level is designed as a real workplace, not just a box perched above the shopfloor.
Balance visibility, privacy and circulation
Layout decisions affect how the space feels and how it works. Staircase position, escape routes, guarding and day-to-day circulation need to fit naturally, while glazed and solid elements have to balance visibility over operations with privacy for calls, meetings or focused work.
Some sites need clear sight lines across the unit. Others need quiet rooms away from it. Through Rhino Mezzanine Floors, we plan the mezzanine and the interior elements together so the new office sits properly within the rest of the building and earns its place every day.
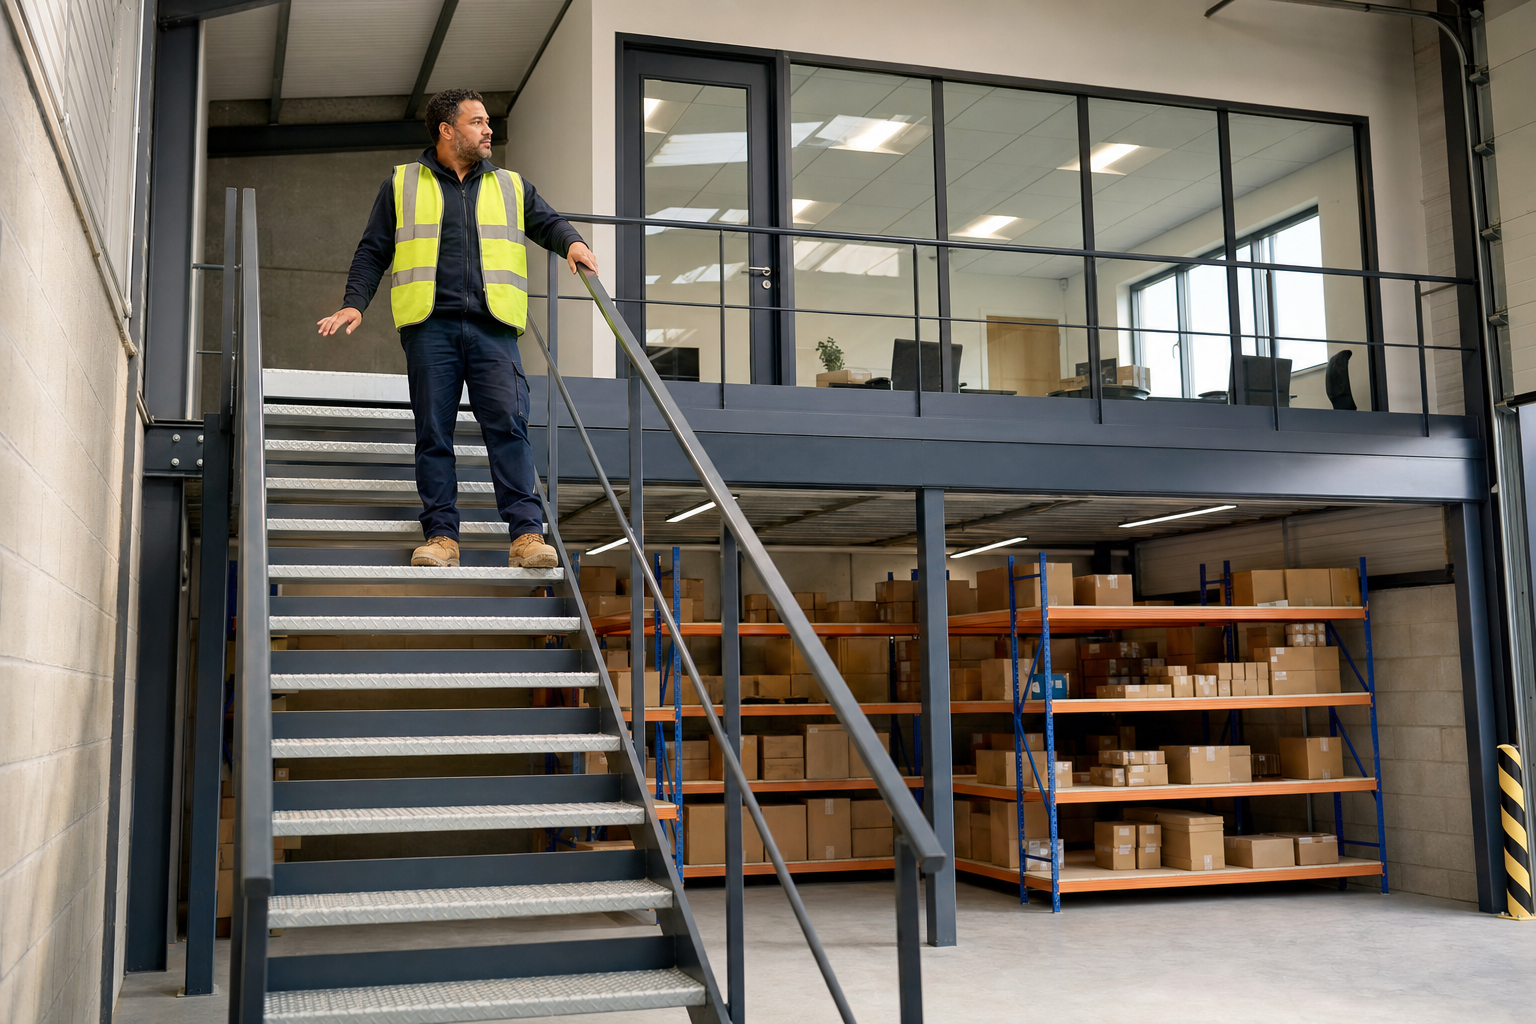
Frequently asked questions
Will an office mezzanine be too noisy above the unit?
It depends on the activity below and the way the office is built. Layout, ceiling choice, partitions, glazing and the degree of separation from noisier operations all help. Planning those details early makes a big difference to how comfortable the office feels in daily use.
Can the mezzanine include meeting rooms and private offices?
Yes, if the layout and access are planned for them. Many office mezzanines include a mix of open workspace, enclosed rooms and meeting areas. The balance depends on how the team works, how much privacy is needed and how circulation should flow across the level.
What affects staircase position on an office mezzanine?
The stair needs to work with the route through the building, the office layout, escape requirements and the activity on the floor below. A good position makes the office easy to reach without blocking operational space or turning the upper level into a dead end.