

How we get your project moving
Tell us about the site
Call us with the premises type, intended use, size and timing so we can judge the next step.
We survey and plan
We check height, access, layout and working constraints, then shape the job around the building.
We install and hand over
We coordinate the work, complete the build and check the finished space is ready to use.
Ways we add space and order

Make more from the building you already have
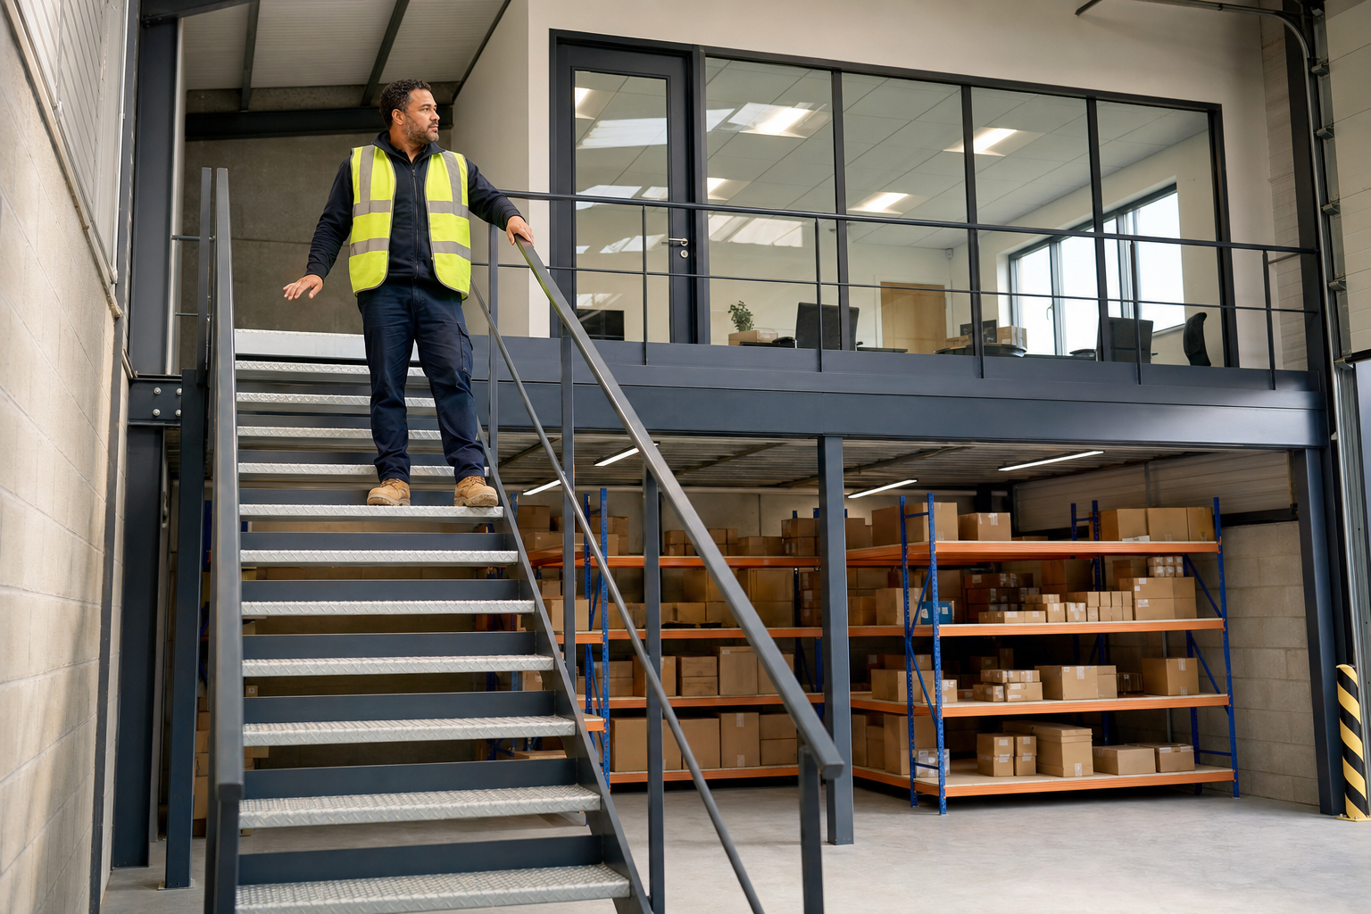
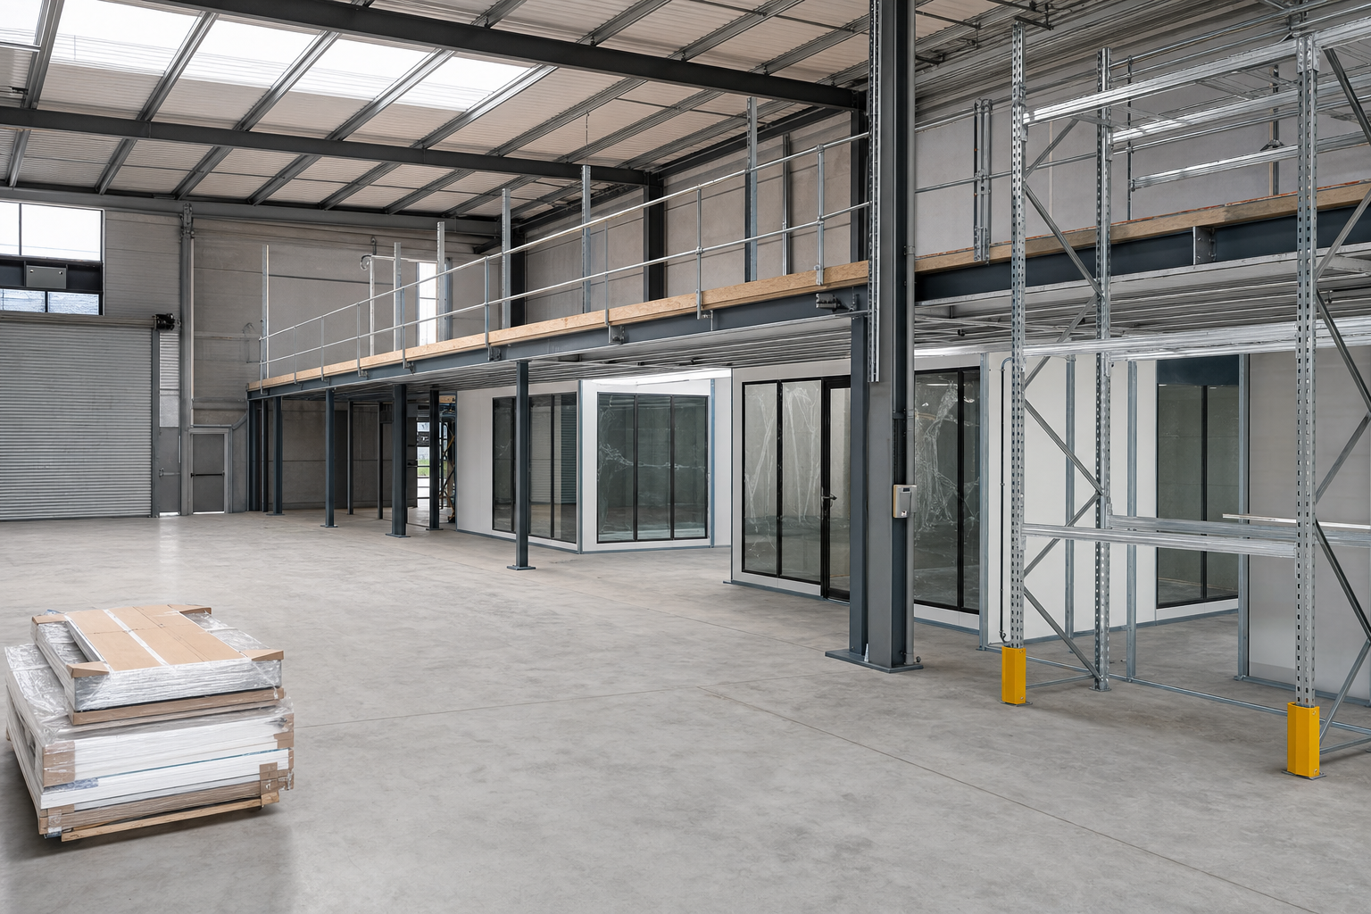
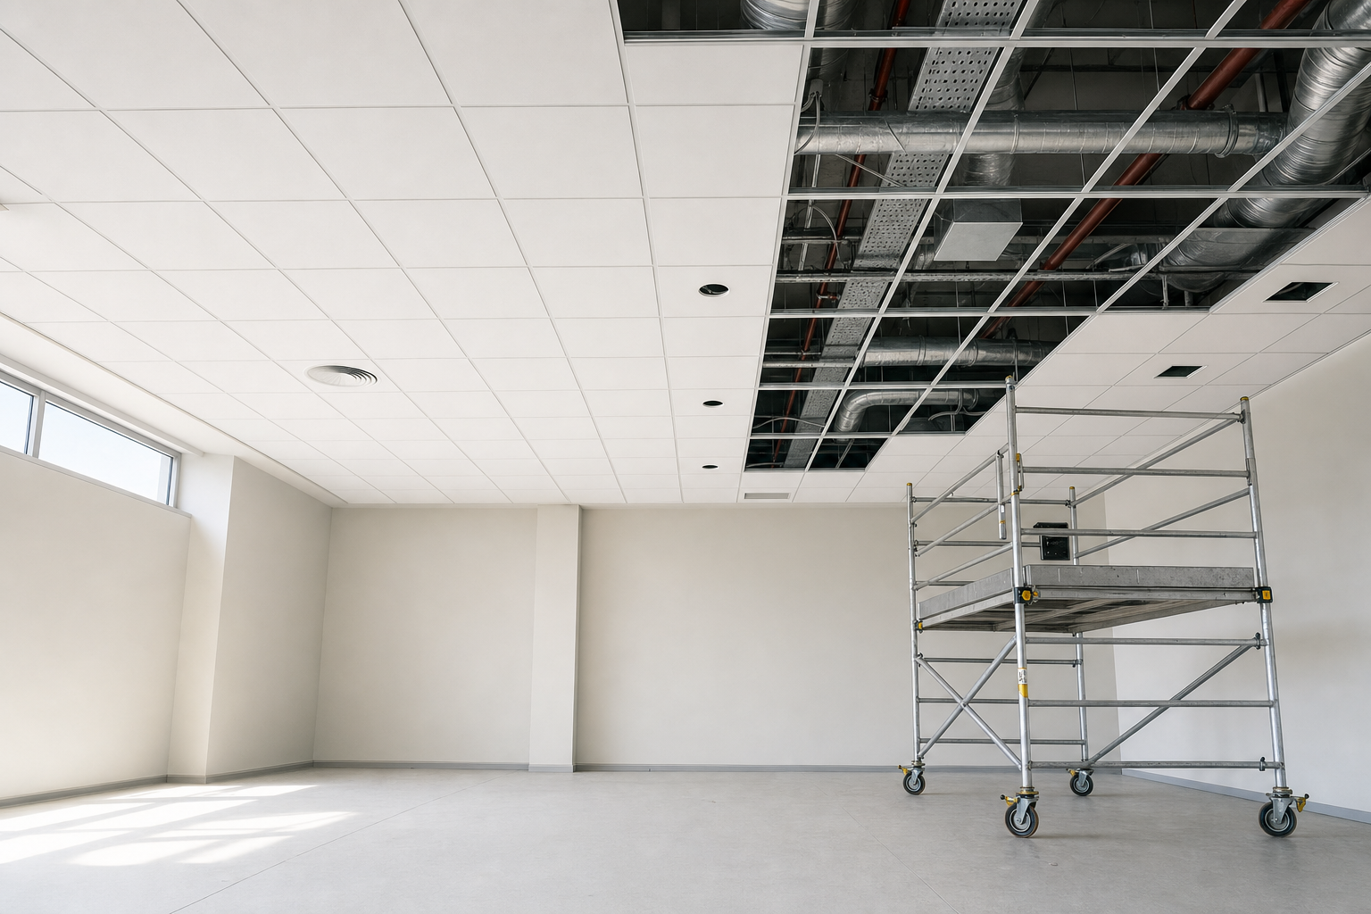
When stock is piling up, desks are squeezed into corners or a fresh unit is just an empty shell, extra space often exists above you and around you already. We design and install mezzanine floors, then finish the surrounding space with racking, partitions, ceilings, staircases, glass frontage and wider fit-out work.
Warehouses, industrial units, offices, storage buildings and retail premises all have different pressures, so we plan the job around how you use the site. With Rhino Mezzanine Floors, you get practical work that turns spare height and blank floor area into something genuinely useful.
One plan from first survey to final handover
Jobs like this go wrong when trades arrive out of step or nobody owns the detail. We keep it straight. Surveys, design, supply, installation and the coordination of subcontractors all sit under one plan, with one point of contact and clear updates as the work moves on.
With Rhino Mezzanine Floors, you draw on over 25 years' experience delivering mezzanine floors and commercial fit-outs across the UK. Rhino Mezzanine Floors works through operational teams in Nantwich and Essex, with a published contact address in Chester.

Why customers choose Rhino Mezzanine Floors
More usable floor area
Turn spare height into storage, offices or work zones without taking on larger premises.
Less disruption on site
Clear sequencing and working zones help keep goods, staff and deliveries moving safely.
One point of contact
You know who to speak to from survey and layout planning through to completion checks.
