top of page

Maximise Your Space With a Bespoke Mezzanine Floor

Over 25 years' experience. UK-wide coverage from Nantwich and Essex teams. Project managed from survey to handover.

Modern warehouse interior with a mezzanine office, stairs, and shelves filled with cardboard boxes.

How we get your project moving

Tell us about the site

Call us with the premises type, intended use, size and timing so we can judge the next step.

We survey and plan

We check height, access, layout and working constraints, then shape the job around the building.

We install and hand over

We coordinate the work, complete the build and check the finished space is ready to use.

Ways we add space and order
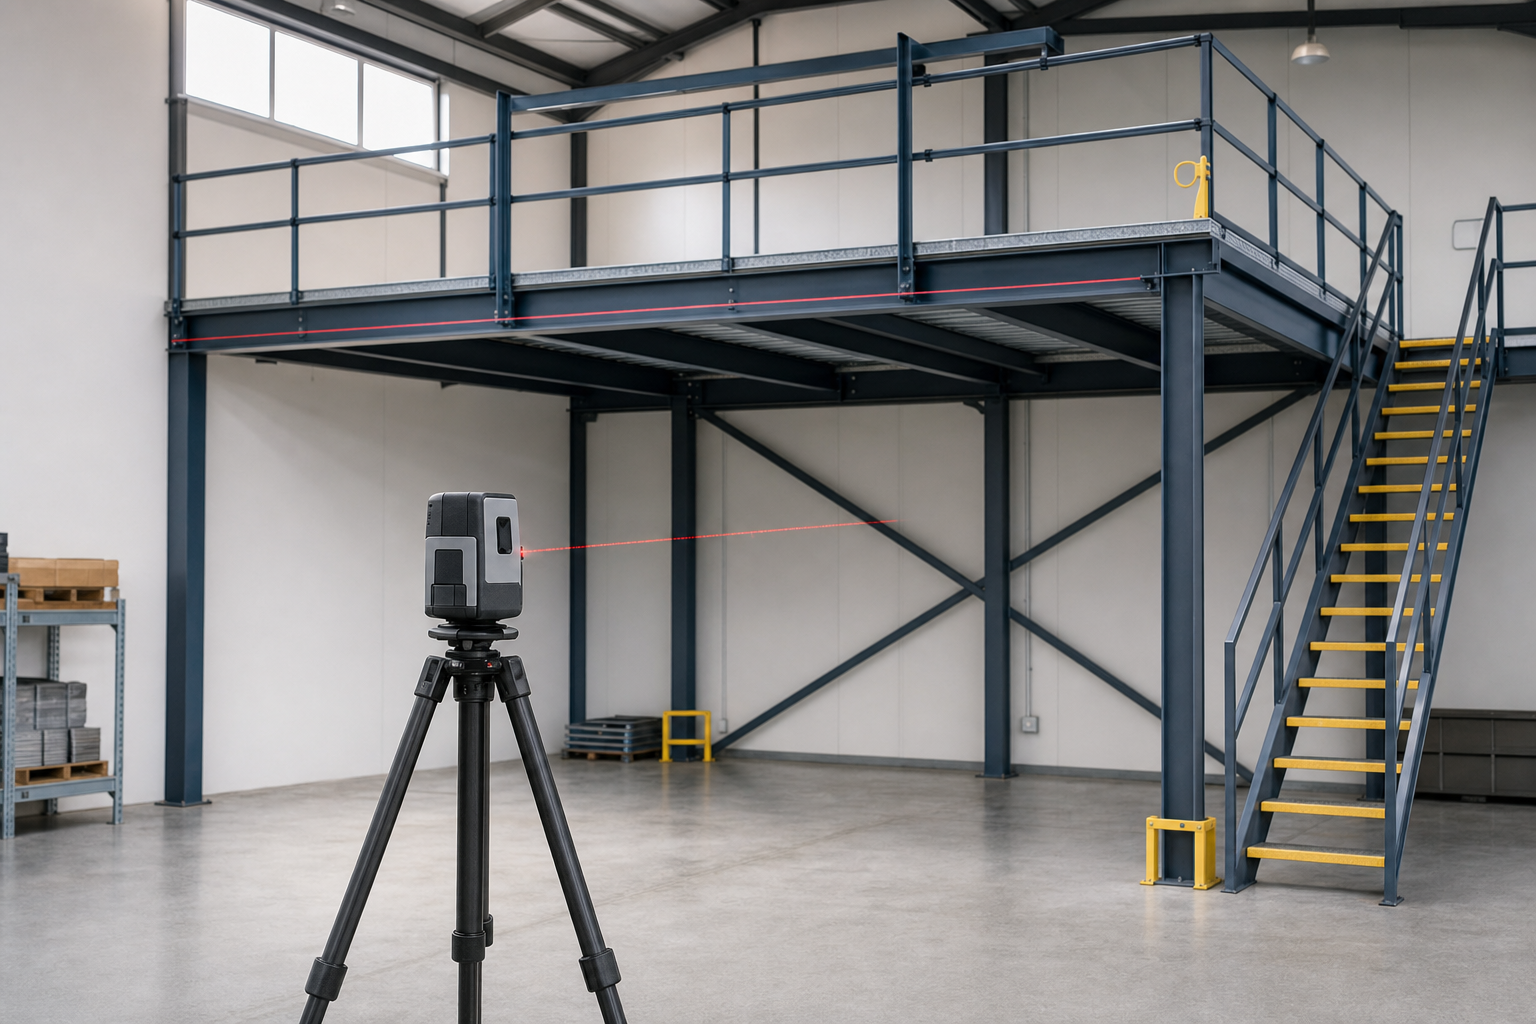
A laser level projects a red beam in a modern industrial warehouse with a mezzanine and staircase.

Mezzanine Surveys and Management

Start with a proper site survey, then keep the whole mezzanine job moving with one clear project contact.

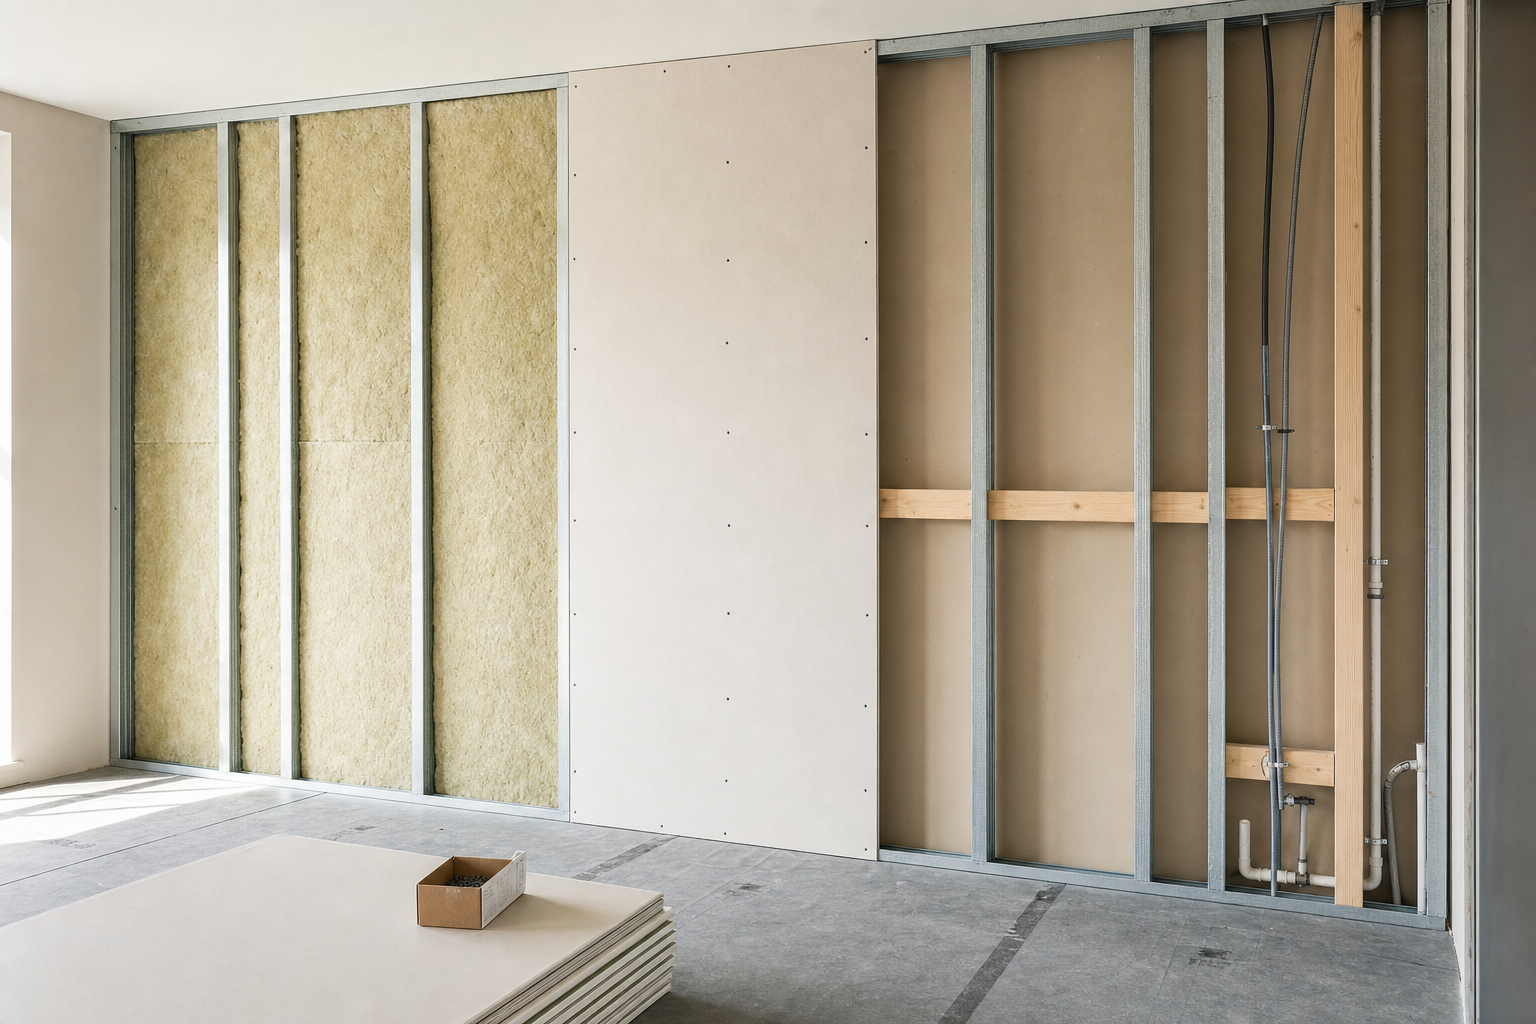
Unfinished interior wall with exposed insulation and metal framing, alongside a stack of drywall sheets and a box of screws.

Stud Wall Installation

Build defined internal rooms with framed stud walls finished for decorating and planned for services and performance.

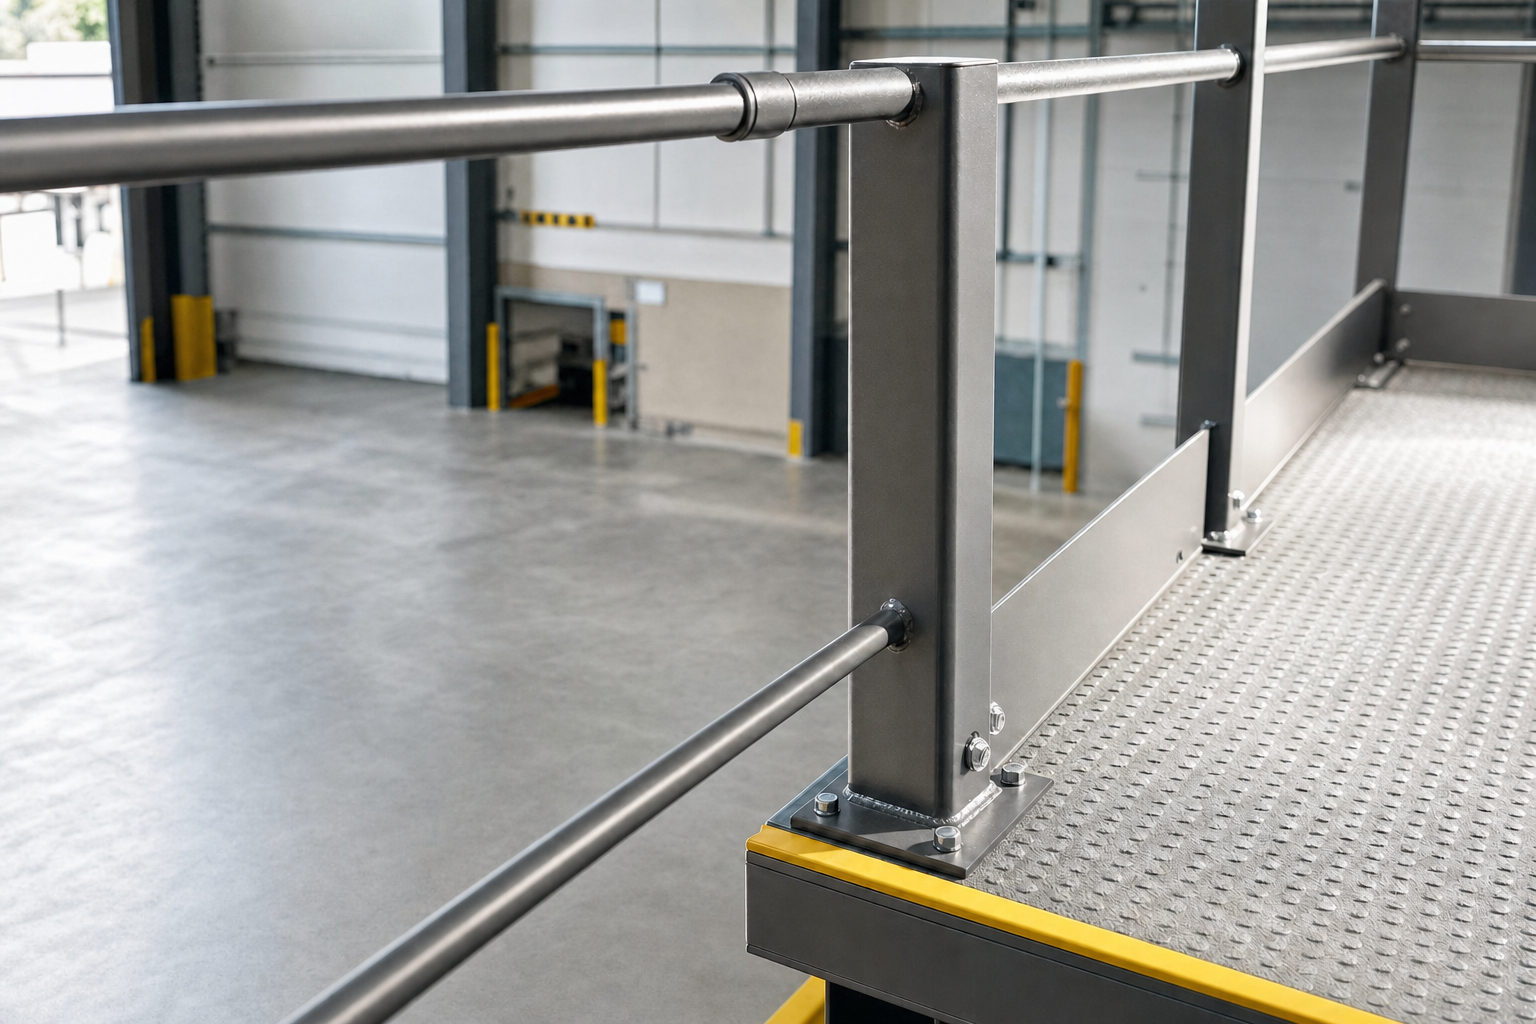
Metal safety railing with yellow edge markings on an elevated platform in an industrial warehouse.

Mezzanine Floor Installation

We turn spare height into a safe extra level with steelwork, decking, stairs and guarding planned around your site.

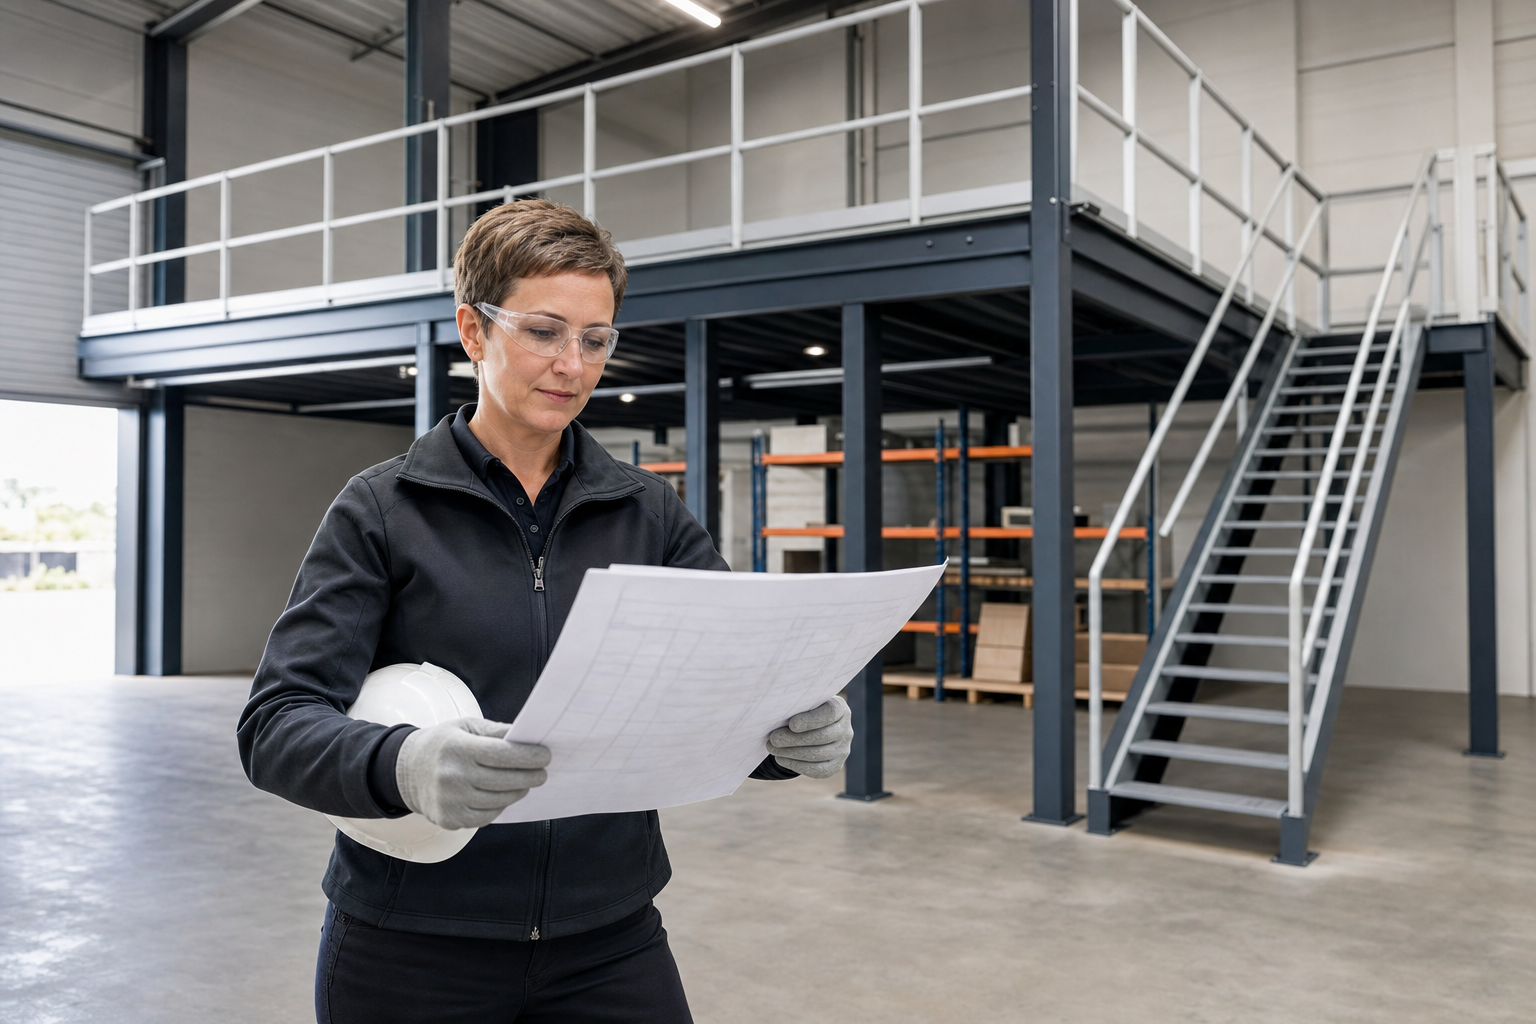
A woman in protective gear examines blueprints in a spacious industrial warehouse with a metal staircase.

Mezzanine Floor Design

Good mezzanines start on paper. We design layouts around loading, height, access and the way your site runs.

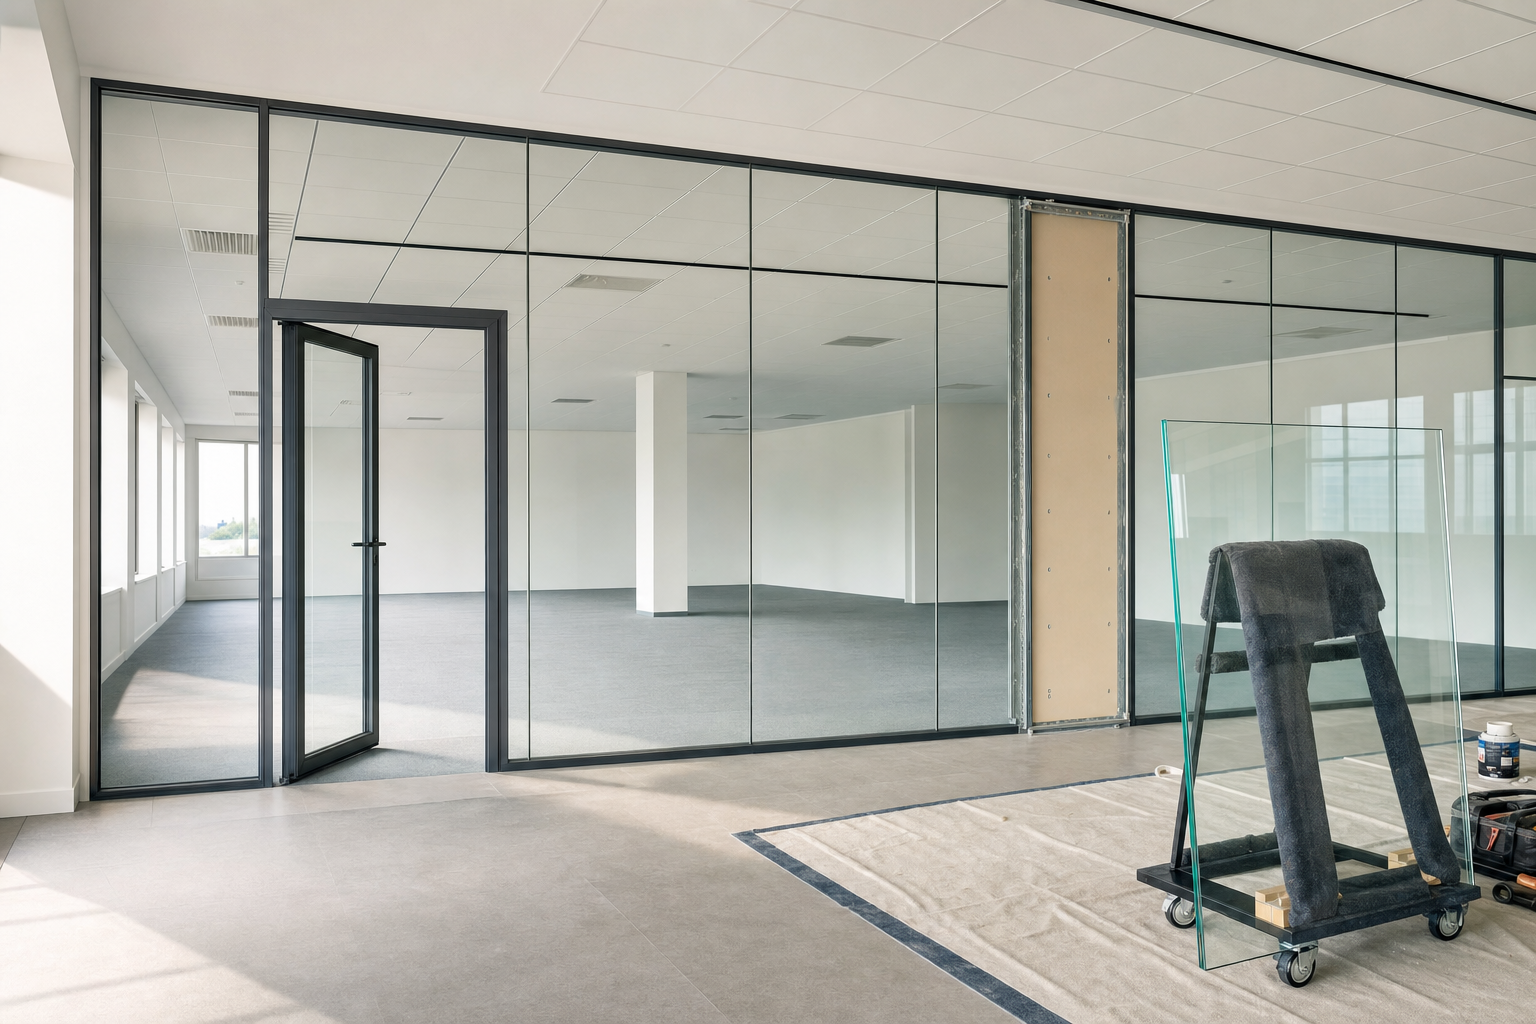
Modern office space under construction featuring glass partitions and an open door.

Glass Office Frontage Installation

Bring daylight and visibility into offices with internal glazing planned around privacy, acoustics and clean alignment.

A construction worker wearing a hard hat and high-visibility vest checks a tablet in a modern office environment.

Office Fit Outs

Rework office space into rooms, open areas and meeting zones with partitions, ceilings and glazing installed in sequence

Warehouse interior with metal mezzanine, shelves of pallets, and an office area beneath.

Make more from the building you already have

When stock is piling up, desks are squeezed into corners or a fresh unit is just an empty shell, extra space often exists above you and around you already. We design and install mezzanine floors, then finish the surrounding space with racking, partitions, ceilings, staircases, glass frontage and wider fit-out work.

Warehouses, industrial units, offices, storage buildings and retail premises all have different pressures, so we plan the job around how you use the site. With Rhino Mezzanine Floors, you get practical work that turns spare height and blank floor area into something genuinely useful.

One plan from first survey to final handover

Jobs like this go wrong when trades arrive out of step or nobody owns the detail. We keep it straight. Surveys, design, supply, installation and the coordination of subcontractors all sit under one plan, with one point of contact and clear updates as the work moves on.

With Rhino Mezzanine Floors, you draw on over 25 years' experience delivering mezzanine floors and commercial fit-outs across the UK. Rhino Mezzanine Floors works through operational teams in Nantwich and Essex, with a published contact address in Chester.

785ff8a0-9219-450e-8c53-7ffbef56c533.jpg

Why customers choose Rhino Mezzanine Floors

More usable floor area

Turn spare height into storage, offices or work zones without taking on larger premises.

Less disruption on site

Clear sequencing and working zones help keep goods, staff and deliveries moving safely.

One point of contact

You know who to speak to from survey and layout planning through to completion checks.

Need more room without moving premises?

Call us to talk through your building, and we can help you decide if you need a survey, a mezzanine or a wider fit-out.

Architectural blueprints and a folder on a desk in a modern office with a keychain labelled "Bluewater Architects."
bottom of page